






Top-rated residential design pros.

Get matched with top residential design pros in Kanab, UT

Enter your zip and get matched with up to 5 pros

Need a pro for your residential design project in Kanab, UT?

Select your specific project to find the pro for you.

Find Residential design pros in Kanab

Avatar for Evolution Drafting
Evolution Drafting
3.7(
124
)
Designer - Building

Serving Kanab, UT and surrounding areas

Approved

In business since 2018

Free estimates

Emergency services offered

"I've worked on many projects with this company from commercial to residential. You share your ideas with the drafts person and they create a rough draft in a short amount of time. Once you move on to the revision process you get to revise your designs three times included in the price! After you approve your design they produce a full construction set which is what you need to go to permitting. They stand by their drafting and offer unlimited redline revisions. This is a wonderful and much needed service for design professionals and contractors for fast & reliable plans."

Zeal Floor Plan
Charcoal
Palm Floor Plan
Charcoal Floor 2
Charcoal Floor 1

+23

Response time1 day
Response rate100%
72 neighbors recently requested a quote

Avatar for APEX Drafting LLC
APEX Drafting LLC
4.3(
6
)
Designer - Building

Serving Kanab, UT and surrounding areas

Approved

In business since 2020

Free estimates

Emergency services offered

We have a single mission: Complete Customer Satisfaction! We have consistently focused on the needs of our customers, providing personalized attention and a stress-free experience.\nYou will find us to be competitively priced with close attention to the details.\nOur reputation is based on service, safety, and quality, regardless of how large or small the job.\nWe look forward to building a lasting relationship and guarantee your satisfaction!\n

Plan set 1
129 neighbors recently requested a quote

Avatar for Jill Seidner Interior Design
Jill Seidner Interior Design
3.5(
89
)
Designer - BathroomDesigner - KitchenDesigner - Residential (Interior Space Planner)

Serving Kanab, UT and surrounding areas

In business since 2006

Credit card accepted

"Once I sent her all the measurements, it took her a little while to get the options back to me.  Overall, they're good designs.  However, they're very simplistic and give general ideas for space planning.  I was hoping to have a better idea for sizes of furniture for the space and some variations on staging.  
Jill was very responsive when I did have a question.  I'm not sure how helpful it is to have a virtual design done.  If we lived in similar cities, I'd probably use her again for help with additional designs.
"
Recommended by55%of homeowners
Avatar for Ecolecua
Ecolecua
4.5(
8
)
Designer - BathroomDesigner - KitchenDesigner - Residential (Interior Space Planner)

Serving Kanab, UT and surrounding areas

Credit card accepted

VIRTUAL INTERIOR / STAGE DESIGN/ VIRTUAL MEETING \n Servicing New York, NY and Miami, FL areas! \n\nThis is for a CUSTOM Virtual Floor/ Plan-3D Design, specifically made for you.\nIt can be any room you choose literally from scratch, any space you want to redesign. We also offer Tiny House Design. Contact us if you are looking to buy costum made bricks, we have a large selection!!! PLEASE READ OUR SERVICES OFFERED FOR FULL DETAILS!!!\n\n\n

Additional Photos
Additional Photos
Additional Photos
Additional Photos
Additional Photos

+3

Recommended by100%of homeowners
Avatar for Stomping Ground Home Design LLC
Stomping Ground Home Design LLC
5.0(
2
)
Designer - Building

Serving Kanab, UT and surrounding areas

In business since 2015

Free estimates

"Adam Allowed me to express my thoughts and ideas. Some of my thoughts and ideas were good and some were not so good after reviewing them with him. He was attentive to what mine and my families life styles are and incorporated them into the design. Adam was creative and practical. Adam understood value engineering. Adam was a problem solver when ever difficult design, engineering or building code issues arose and worked well with the other consultants. Many times during the design process he would come back to me and say i have been thinking about this or that i think i have a better suggestion, which i really appreciated as it made me feel that it wasnâ t just a job but wanted the best he could offer even though the changes would incur extra work for him. Would i use Adam again? Definitely!"
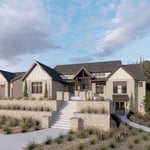
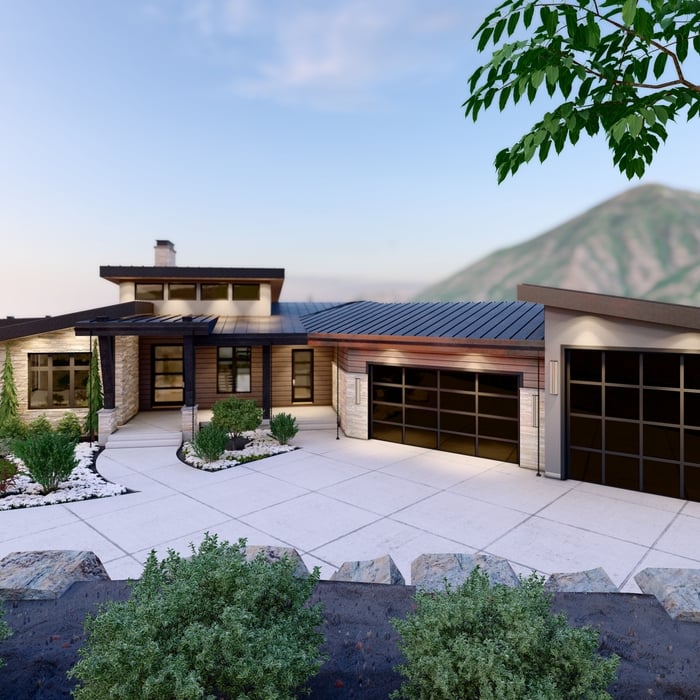
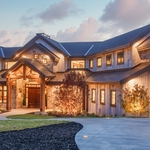
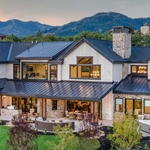
Park City Parade Peoples Choice winning home
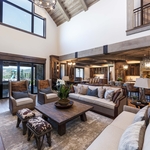
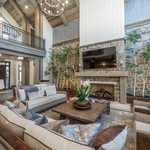
Great Room
Great Room
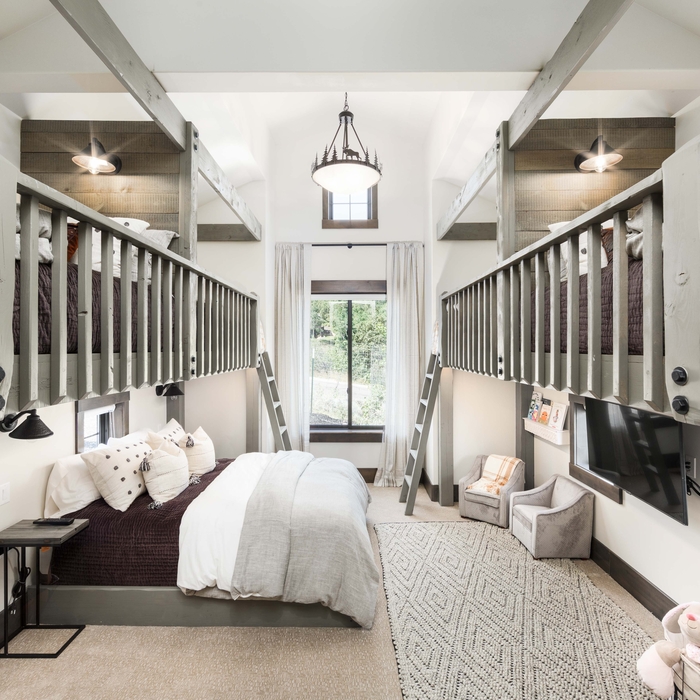
Bunk Room

+38

Response time2 days
Recommended by100%of homeowners
Avatar for Steadfast Homes
Steadfast Homes
5.0(
1
)
Designer - Building

Serving Kanab, UT and surrounding areas

In business since 2018

Free estimates

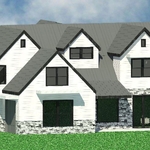
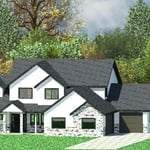
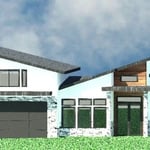
Looking to build your dream home but don't know where to start? Let Steadfast Homes help you get started on the process. Straight from the designer, Steadfast home plans gives you the best priced plans on the market. Make changes to existing plans or create your own custom home.

A Rambler
Gabled Glory
Modern Majesty
Country French
Alemora

+63

Response time3 days

Response rate88%
Recommended by100%of homeowners
Showing 1-10 of 19
Residential Design questions, answered by experts

Palm Springs homes and similar mid-century modern architecture took off in Northern California, Seattle, and the Midwest. You'll also find many homes that emulate the style in northeastern states, such as throughout Pennsylvania and New York State. That being said, you'll have the best luck finding this style in its original home: Palm Springs and the surrounding area.

If you’re considering feng shui, you might also want to think about paying to declutter your home and tidy it up before, during, and after your feng shui consultation. Feng shui calls for an organized, clutter-free space. Follow a comprehensive house cleaning checklist to stay on track. Following the consultation, you might also want to hire a professional painter, mover, or interior decorator to make the consultant’s vision a reality.

Yes, open floor plans can be more expensive to build than non-open floor plans. The primary reason is the need for additional structural support to ensure stability, which can increase construction costs. Additionally, open floor plans need powerful HVAC systems to maintain temperature in a wider space. Finally, open floor plans need more flooring to cover a large area. If you are buying a home with an open floor plan, you won’t see dramatic price differences compared to a home with more rooms.

Regular meetings, reviewing drafts, and providing input on materials help align the project with your vision.

Pros provide detailed quotes and efficient management, reducing overspending risks on materials and labor.

The Kanab, UT homeowners’ guide to residential design services

From average costs to expert advice, get all the answers you need to get your job done.