



Top-rated subcontractors.

Best subcontractors near Aurora, UT

Enter your zip and get matched with up to 5 pros

Need a pro for your subcontracting project in Aurora, UT?

Select your specific project to find the pro for you.

Top-Rated Subcontractors in Aurora - Updated Nov 2026

Avatar for Homemade Design
Homemade Design
3.7(
322
)
Major Home Repairs (General Contractor)

Serving Aurora, UT and surrounding areas

In business since 2006

Credit card accepted

"I never contacted the provider or used this service in anyway. I have to
write this review so that the request to write this review stops
popping up.
The rating is bogus as it is required to be able to submit.
"
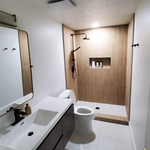
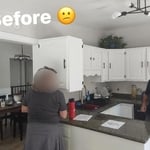
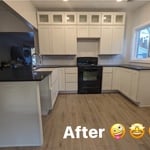
Pennsylvania Master Bathroom
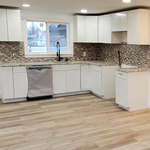
Boston Small Condo Kitchen
California Client Saves with HMD Designer Discounts
Recommended by54%of homeowners
Avatar for Fusanya Construction
Fusanya Construction
5.0(
1
)
Major Home Repairs (General Contractor)

Serving Aurora, UT and surrounding areas

In business since 2019

Free estimates

Emergency services offered

Construction and remodeling services company, housekeeping services, offices cleannig, hospital and more, b2b technology and marketplace platforms for food, shops, dealers, supermarkets and work. etc. If you need to know more please do not hesitate to contact us.

Additional Photos
Additional Photos
Additional Photos
Additional Photos
Additional Photos

+1

Avatar for Jackson Heating & Air
Jackson Heating & Air
5.0(
2
)
Major Home Repairs (General Contractor)

Serving Aurora, UT and surrounding areas

In business since 2024

Free estimates

Emergency services offered

"Austin was so good to work with. He explained what needed to be done in a way that was easy to understand. I keep his number on hand for just about anything I need fixed or repaired. I tell all my friends and family about him."
Additional Photos
Additional Photos
Additional Photos
Additional Photos
Additional Photos

+29

Recommended by50%of homeowners
Showing 1-10 of 12
Subcontractors FAQs, answered by experts

A floor plan is a less detailed illustration showing a building or room's layout from above, including elements like windows, doors, walls, and fixtures. It offers a simplified view for homeowners. In contrast, a blueprint is a more detailed, to-scale architectural drawing that includes all parts of the building plans, such as structural elements, construction details, and utility schematics. While a floor plan can be a type of view within a blueprint, the complete blueprint contains all the necessary details to turn the plan into a reality.
The average build timeline for a home is between six and 12 months, with timelines pushing toward the upper end of that range if you’re creating a custom design or need a lot of land preparation before getting started. Hiring a general contractor or a custom homebuilder will help speed up the process, as you’ll see fewer delays between different parts of the build process getting done.

Universal design costs can be minimal when you add them during construction; however, adding universal design principles to existing homes can sometimes increase renovation costs. For example, a mid-grade bathroom remodel is estimated to cost around $30,000, while a standard universal design remodel can cost closer to $40,000. Adding accessible design components can include widening hallways ($500 to $2,000), curbless showers ($2,000 to $8,000), and widening doors ($400 to $800). Keep in mind that these increased costs can lead to higher resale values because universal homes may appeal to a wider variety of buyers.

Mediterranean architecture comes from traditional building styles of countries on the Mediterranean Sea mixed with French, Greek, and Moroccan influences. There are three main types of Mediterranean architecture: Italian Renaissance, Spanish Revival, and modern.

Some signature components of Mediterranean architecture include red terra cotta roofs, archways, stucco siding, and metal detailing on windows. These homes often have balconies and outdoor living areas.

Mid-century modern architecture was a popular home style throughout the U.S. from the 1950s to 1970s. Most homes feature a wide and symmetrical floor plan with low-sloped roofs and floor-to-ceiling windows. Its minimalism and balanced appearance are back on the home style scene, particularly when maximizing sunlight, airflow, and a blend with the home's natural surroundings.

The Aurora, UT homeowners’ guide to subcontracting services

From average costs to expert advice, get all the answers you need to get your job done.