


Top-rated subcontractors.

Get matched with top subcontractors in Centerfield, UT

Enter your zip and get matched with up to 5 pros

Need a pro for your subcontracting project in Centerfield, UT?

Select your specific project to find the pro for you.

Find Subcontractors in Centerfield

Avatar for DML mechanical llc
DML mechanical llc
5.0(
15
)
Major Home Repairs (General Contractor)

Serving Centerfield, UT and surrounding areas

Free estimates

Emergency services offered

Credit card accepted

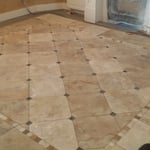
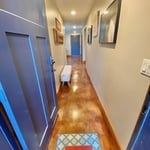
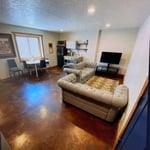
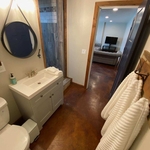
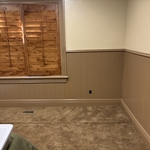
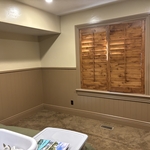
"DML and his crew are amazing! I had a big project for them for my basement . They had to completely replace the subfloor of a large room and reinforce some of the crumbling infrastructure with a new retaining wall. They gutted, expanded, and remodeled the bathroom with new tile, sink, toilet, vent and fan, everything! I've already recommended them to two other people. Also, their prices are very reasonable."
Furnace
Commercial proyect
Home Duvan
Painting
Furnace

+75

Recommended by100%of homeowners
Avatar for Jill Seidner Interior Design
Jill Seidner Interior Design
3.5(
89
)
Major Home Repairs (General Contractor)

Serving Centerfield, UT and surrounding areas

In business since 2006

Credit card accepted

"Once I sent her all the measurements, it took her a little while to get the options back to me.  Overall, they're good designs.  However, they're very simplistic and give general ideas for space planning.  I was hoping to have a better idea for sizes of furniture for the space and some variations on staging.  
Jill was very responsive when I did have a question.  I'm not sure how helpful it is to have a virtual design done.  If we lived in similar cities, I'd probably use her again for help with additional designs.
"
Recommended by55%of homeowners
Avatar for Homemade Design
Homemade Design
3.7(
322
)
Major Home Repairs (General Contractor)

Serving Centerfield, UT and surrounding areas

In business since 2006

Credit card accepted

"I never contacted the provider or used this service in anyway. I have to
write this review so that the request to write this review stops
popping up.
The rating is bogus as it is required to be able to submit.
"
Pennsylvania Master Bathroom
Boston Small Condo Kitchen
California Client Saves with HMD Designer Discounts
Recommended by54%of homeowners
Avatar for Fusanya Construction
Fusanya Construction
5.0(
1
)
Major Home Repairs (General Contractor)

Serving Centerfield, UT and surrounding areas

In business since 2019

Free estimates

Emergency services offered



Construction and remodeling services company, housekeeping services, offices cleannig, hospital and more, b2b technology and marketplace platforms for food, shops, dealers, supermarkets and work. etc. If you need to know more please do not hesitate to contact us.

Additional Photos
Additional Photos
Additional Photos
Additional Photos
Additional Photos

+1

Showing 1-10 of 18
Subcontractors questions, answered by experts

The early stages of building a house are harder than the later stages; laying the foundation and framing the house are two of the most challenging steps. However, it varies for everyone. Some people have difficulty installing HVAC, plumbing, and electricity, while others find it harder to plan the house and secure the necessary permits. 
Italianate architecture is a reinterpretation of Renaissance styles, combining elements of Italian farmhouses and villas with Victorian materials and construction. This home style emerged in the Victorian era, gaining popularity in the U.S. in the mid-to late-1800s. The style came about in response to what many then viewed as the too-rigid and stuffy Classical style designs. 

There are several different steps in the pole barn building process. First, you’ll need construction plans, which you’ll use to obtain permits. Then, you can clear the land so it’s suitable for building and installing the foundation. Your contractor will frame the barn using large poles, then rough in the plumbing and electricity (if your barn has those elements) before finishing the interior, adding siding, and installing the roof. 

After that, they’ll finish up the electrical work and plumbing and add your windows and doors. You may have a few other finishing jobs to do like painting or waterproofing.

The most common scale for residential blueprints is 1/4 of an inch equals one foot. This scale is the most popular because it’s easier for everyone involved, from professionals to homeowners, to understand the building’s actual dimensions. Also, it allows blueprints to have the necessary details without cluttering the page.

Yes, integrating sustainable practices and energy efficiency into plans is common.

The Centerfield, UT homeowners’ guide to subcontracting services

From average costs to expert advice, get all the answers you need to get your job done.