



Top-rated subcontractors.

Get matched with top subcontractors in Manti, UT

Enter your zip and get matched with up to 5 pros

Need a pro for your subcontracting project in Manti, UT?

Select your specific project to find the pro for you.

Find Subcontractors in Manti

Avatar for DML mechanical llc
DML mechanical llc
5.0(
15
)

Serving Manti, UT and surrounding areas

Free estimates

Emergency services offered

Credit card accepted

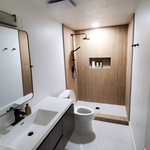
"DML and his crew are amazing! I had a big project for them for my basement . They had to completely replace the subfloor of a large room and reinforce some of the crumbling infrastructure with a new retaining wall. They gutted, expanded, and remodeled the bathroom with new tile, sink, toilet, vent and fan, everything! I've already recommended them to two other people. Also, their prices are very reasonable."

Furnace
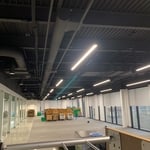
Commercial proyect
Home Duvan
Painting
Furnace

+75

Recommended by100%of homeowners
Avatar for Jill Seidner Interior Design
Jill Seidner Interior Design
3.5(
89
)

Serving Manti, UT and surrounding areas

In business since 2006

Credit card accepted

"Once I sent her all the measurements, it took her a little while to get the options back to me.  Overall, they're good designs.  However, they're very simplistic and give general ideas for space planning.  I was hoping to have a better idea for sizes of furniture for the space and some variations on staging.  
Jill was very responsive when I did have a question.  I'm not sure how helpful it is to have a virtual design done.  If we lived in similar cities, I'd probably use her again for help with additional designs.
"
Recommended by55%of homeowners
Avatar for Homemade Design
Homemade Design
3.7(
322
)

Serving Manti, UT and surrounding areas

In business since 2006

Credit card accepted

"I never contacted the provider or used this service in anyway. I have to
write this review so that the request to write this review stops
popping up.
The rating is bogus as it is required to be able to submit.
"
Pennsylvania Master Bathroom
Boston Small Condo Kitchen
California Client Saves with HMD Designer Discounts
Recommended by54%of homeowners
Avatar for Fusanya Construction
Fusanya Construction
5.0(
1
)

Serving Manti, UT and surrounding areas

In business since 2019

Free estimates

Emergency services offered

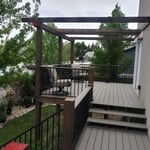
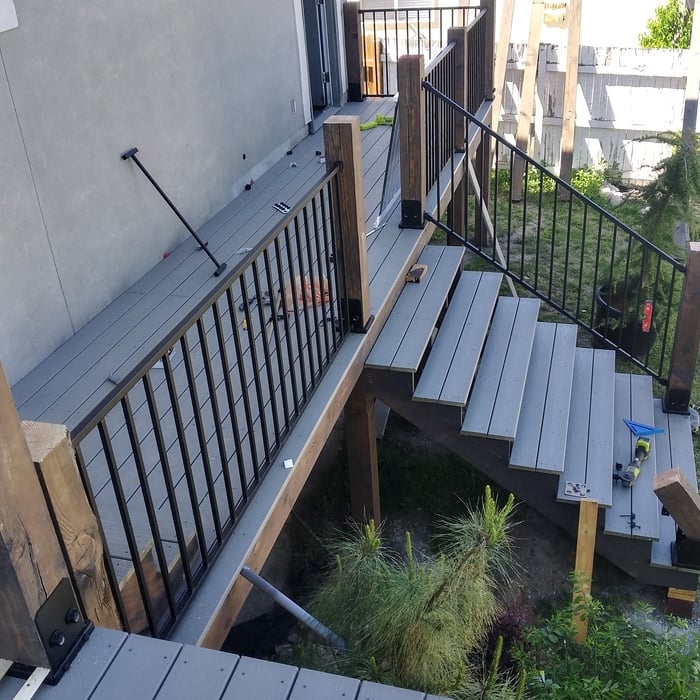

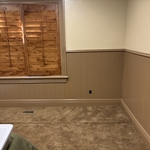
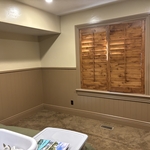

Construction and remodeling services company, housekeeping services, offices cleannig, hospital and more, b2b technology and marketplace platforms for food, shops, dealers, supermarkets and work. etc. If you need to know more please do not hesitate to contact us.

Additional Photos
Additional Photos
Additional Photos
Additional Photos
Additional Photos

+1

Showing 1-10 of 18
Subcontractors questions, answered by experts

Yes, you can draw your own deck plans in many cases. However, you must know your local building codes and be familiar with carpentry principles. Even then, it's always best to run your plans by a professional contractor with experience building decks, whether you choose to DIY some of the build or not.

Framing is often the most expensive phase of building a house because it’s time-consuming and requires a lot of materials. It costs between $20,000 and $50,000 on average, depending on materials and labor costs. Before construction begins, it’s possible that purchasing land is the priciest step in the process. Some plots of land sell for $3,000, while others cost upwards of $150,000.

Mid-century modern architecture was a popular home style throughout the U.S. from the 1950s to 1970s. Most homes feature a wide and symmetrical floor plan with low-sloped roofs and floor-to-ceiling windows. Its minimalism and balanced appearance are back on the home style scene, particularly when maximizing sunlight, airflow, and a blend with the home's natural surroundings.

You can draw your own house plans using three-dimensional modeling software, but in most cases, you’ll need an architect to draw up the final plans. Architects understand local building regulations and requirements, so their plans will be necessary for getting permits approved, and they’ll also ensure your home is structurally sound. DIY house plans can be a good place to start to help visualize your project, but you should always defer to a professional before trying to proceed with the project.

In-law suite floor plans almost always include at least one bedroom, a bathroom, and a combination kitchen/living room area or separate spaces for the kitchen and living room. Larger in-law suites built in accessory dwelling units separate from your main structure can feature multiple bedrooms, dining rooms, and entertainment rooms in addition to the necessities.

The Manti, UT homeowners’ guide to subcontracting services

From average costs to expert advice, get all the answers you need to get your job done.