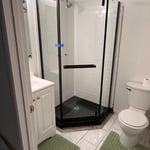
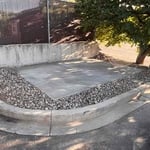
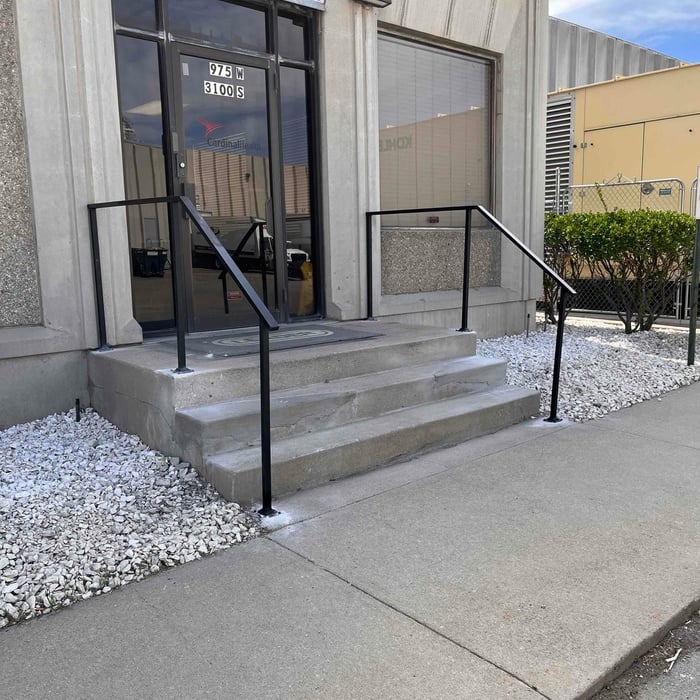
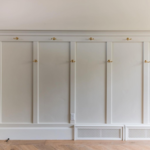
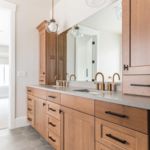
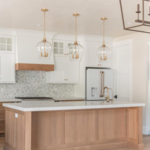
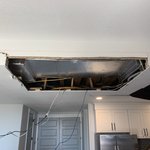
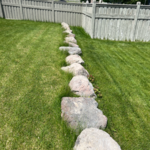
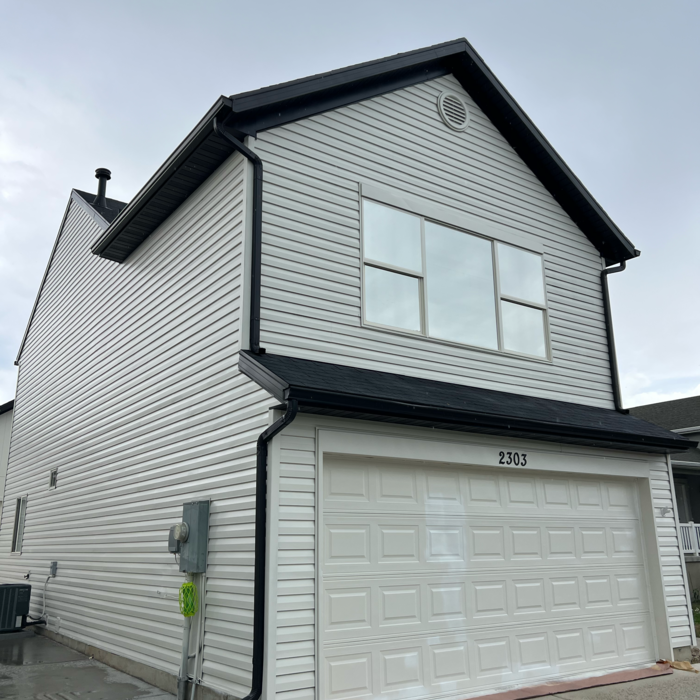
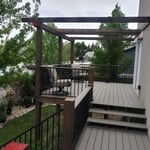
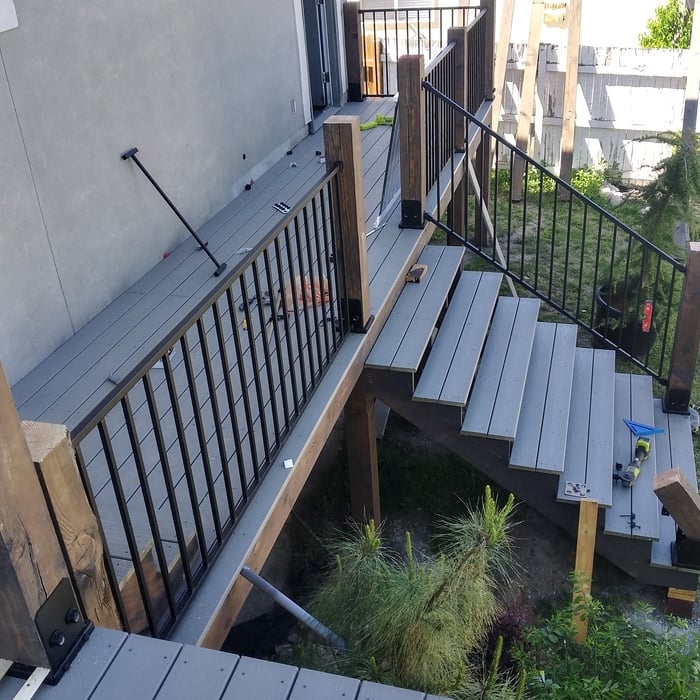
We bring over 15 years of experience in the construction industry. We proudly serve homeowners and businesses throughout Utah. We specialize in remodels, concrete, framing, and general construction—from small projects to complete renovations and new construction. We bring experience, quality craftsmanship, and expertise to every project. Our goal is to provide reliable service and deliver results our clients can be proud of.
Vargas Construction is an emerging contractor willing to go above and beyond the standard quota. Our team aims to provide quality work and a stress-free process through transparency and reliability at every step.
Welcome to SteelHorn Construction; Liscensed and Insured. We specialize in quality concrete, landscaping and general contracting services built with honesty, reliability and attention to detail. Our goal is to deliver lasting results and a smooth experience from start to finish.
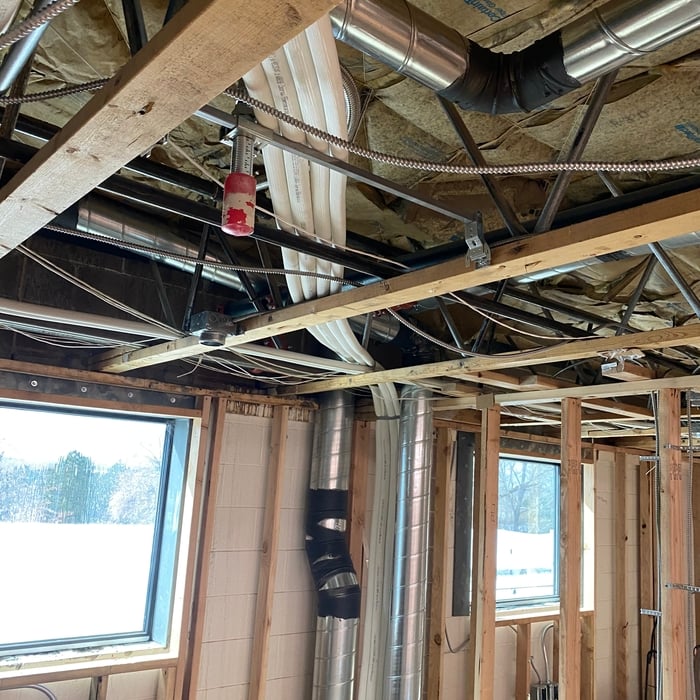
At DML mechanical , \nWe can paint any surface you need to paint in your home, regardless of the project you want, we have done it all. We have the manpower, equipment, and product to get the job done in a timely manner.\nwe provide heating and cooling installation services for new building projects. We also supply systems to replace outdated or underperforming HVAC units.\nWe guarantee your satisfaction, and we won't leave until the job is done right. We pride ourselves on the quality work we provide, while delivering great customer service! Call or click for your FREE estimate today!\n
We are Pros that specialize in WINDOW AND DOOR JOBS as well as FINISHED CARPENTRY! We have the experience and dedication to bring your dreams to reality! Also specializing in General Handyman Services, Cabinet Installation, Epoxy Flooring, Garage Organization, Custom Shelves, Window Installation, Carpentry, Woodworks, General Remodeling, Framing, Sheet Rock, Kitchen & Bathroom Remodeling, Trim work, Ceramic Tile, Staining, Concrete, Deck work; we guarantee your satisfaction, and we won’t leave until the job is done right. We pride ourselves on the quality work we provide, while delivering great customer service! We look forward to earning your business!\n
Hello, Utah! \n\nWe are Selk Home Contractors. We started out as paint contractors and now with our partners, we offer a wide variety of home services to our customers. We’re excited to help with any home projects that you have! We pride ourselves on taking care of our customers and doing quality work. \n\nTypes of projects we love:\nRoofing\nRemodels - Kitchen, Bathroom, Patio, Extensions, Decks, Entryways, etc.\nBasement Finishing\nRestoration work - Fire, Smoke, Water, Mold, etc. \nCabinetry\nCountertops\n\nWe appreciate any opportunity. We would love to hear about your project and provide any help we can.
"I met Jill at our home and she took measurements and photos of our sons' room. We talked briefly about my ideas for the space. She provided several concept boards, for window treatments, furniture, and an overall "look" for the rooms. She also provided us with floor plans for each room. She brought paint colors, fabric selections, etc. Our first job with Jill was our sons' room. For the playroom, she had some pretty unique ideas that were right in line with the contemporary- but not too modern- look we wanted. She helped me with tips on doing some of the decorative painting myself, but also provided a few resources in case we wanted to hire the job out. She also helped me coordinate a subcontractor who handled a set of beautiful custom blinds. Jill tells me that in some cases she handles all the shopping, but that's part of the fun for me so she provided a list of links and stores for the items she chose. She gave a few choices for almost every item- budget and higher end. That allowed me to meet my budget while still getting some showstopper items, because we were able to save in other areas. Within a few weeks the room came together and got rave reviews after I posted the before and after photos on Facebook. And of course our visitors were amazed at the transformation. In the interim, we were redoing our guest bathroom on our own, and Jill was able to come into the project to help us choose tiles, wall colors, and vanity choices. A quick job that turned out really well considering the turn around time. A few months later we hired Jill again to rethink our living room and dining room. We were on a much more limited budget for both rooms but wanted to see what she could come up with considering some challenges in both the shape of the rooms and that I wanted to integrate some antique pieces we already owned. She came up with a brilliant look that blended our older pieces with a contemporary and clean look and we came in well under budget. Working with Jill was a lot of fun and we expect to continue to work with her to refine the look of our home. When I was considering hiring an interior designer I was worried about my low budget and lack of experience hiring someone to make these kind of choices for me. But it turned out to be the best decision we've ever made for our home because she allowed us to transform each area well under budget and much more quickly than we ever could have done on our own (well, we would have taken forever to make a decision on every item!). My favorite rooms in the house are the ones she's worked on with us. I just feel so happy that we found Jill Seidner."
We specialize in all phases of remodeling for your home, business, bathrooms, kitchens, finishing basements, and more! We guarantee your satisfaction, and we won’t leave until the job is done right. We pride ourselves on the quality work we provide, while delivering great customer service! Check out all the services we offer below and call -or- click to schedule a free estimate today!
Homemade Design (HMD) is America's leading online interior design service that provides a dedicated interior designer to work closely with you, to design and decorate your home for one extremely affordable fixed fee per room based on services required. \nWorking with your HMD interior designer is like having an interior designer best friend who evaluates your existing space, studies images of rooms you love, understands your budget constraints and explores the functional considerations that fit your lifestyle. HMD is the only flat-fee virtual consulting service that allows collaboration at multiple points in the process with our client. We help our clients navigate the design process by breaking it down into a linear process. First we analyze their likes and dislikes in terms of style and color, navigate budget vs. quality challenges and analyze the function of the room. Next we help you choose the major pieces in the room that will determine style and the overall color palette, and then we specify products and sources that fit within those parameters.\nThe design process is not universal to every design firm (or TV show.) Please call or email – we’d love to chat about your project and how we anticipate working with you to create your dream home!
We have the experience and dedication to get the job done right! Specializing in Handyman services; We guarantee your satisfaction, and we won't leave until the job is done right. We pride ourselves on the quality work we provide, while delivering great customer service! Call or click for your FREE estimate today!
The process involves initial consultation, concept development, detailed planning, regulatory approvals, and integration of contractor work for project execution.
Universal design is a design concept that states that products, spaces, and general environments are designed to be used by everyone, with an emphasis on accessibility for those with limited mobility or other special needs.
Balancing aesthetics with functionality amidst space planning is important. To do so, you could consider consulting both an interior designer and an architect to fulfill both these needs. Or you can tackle it on your own by prioritizing personal touches amidst space planning that add to the look but don't take away from the livability of the space.
Mediterranean architecture comes from traditional building styles of countries on the Mediterranean Sea mixed with French, Greek, and Moroccan influences. There are three main types of Mediterranean architecture: Italian Renaissance, Spanish Revival, and modern.
Some signature components of Mediterranean architecture include red terra cotta roofs, archways, stucco siding, and metal detailing on windows. These homes often have balconies and outdoor living areas.
Yes, designers collaborate with contractors and engineers to ensure a smooth construction process.
The Nephi, UT homeowners’ guide to subcontracting services
From average costs to expert advice, get all the answers you need to get your job done.
Homeowners can enclose their porches in a few different ways—each having their own price tag. Learn what contributes to the total cost to enclose a porch and how you can reduce the bill.
There are several steps you should take before hiring one or several subcontractors. This guide leads you through the necessary research and questions you should ask before hiring a subcontractor for your next home project.
Learning how to hire subcontractors can help your home renovation run smoothly, whether you’re a general contractor or a homeowner handling things directly.