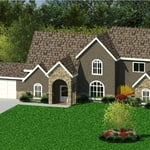
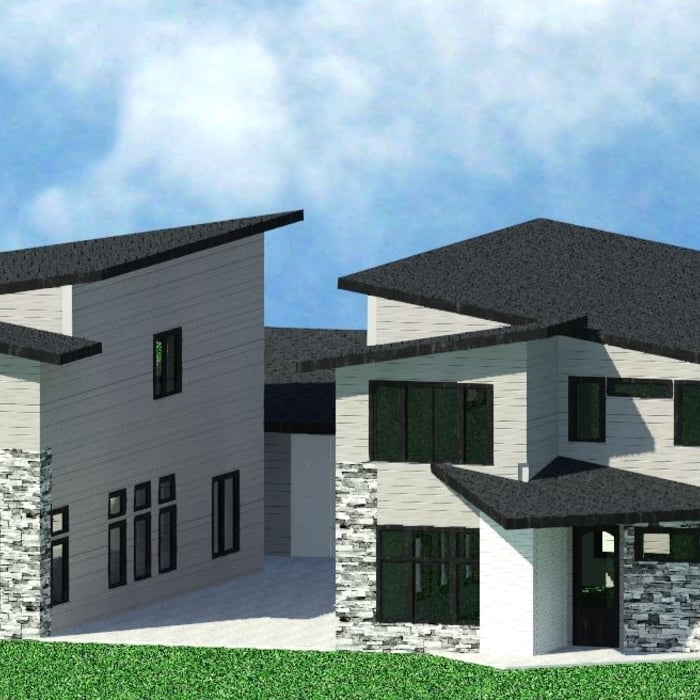
"It went well and fast. The design was excellent and Evolution Drafting staff was courteous and professional. I got more than I asked for and with accuracy."
We have a single mission: Complete Customer Satisfaction! We have consistently focused on the needs of our customers, providing personalized attention and a stress-free experience.\nYou will find us to be competitively priced with close attention to the details.\nOur reputation is based on service, safety, and quality, regardless of how large or small the job.\nWe look forward to building a lasting relationship and guarantee your satisfaction!\n
VIRTUAL INTERIOR / STAGE DESIGN/ VIRTUAL MEETING \n Servicing New York, NY and Miami, FL areas! \n\nThis is for a CUSTOM Virtual Floor/ Plan-3D Design, specifically made for you.\nIt can be any room you choose literally from scratch, any space you want to redesign. We also offer Tiny House Design. Contact us if you are looking to buy costum made bricks, we have a large selection!!! PLEASE READ OUR SERVICES OFFERED FOR FULL DETAILS!!!\n\n\n
"Adam Allowed me to express my thoughts and ideas. Some of my thoughts and ideas were good and some were not so good after reviewing them with him. He was attentive to what mine and my families life styles are and incorporated them into the design. Adam was creative and practical. Adam understood value engineering. Adam was a problem solver when ever difficult design, engineering or building code issues arose and worked well with the other consultants. Many times during the design process he would come back to me and say i have been thinking about this or that i think i have a better suggestion, which i really appreciated as it made me feel that it wasnâ t just a job but wanted the best he could offer even though the changes would incur extra work for him. Would i use Adam again? Definitely!"
Looking to build your dream home but don't know where to start? Let Steadfast Homes help you get started on the process. Straight from the designer, Steadfast home plans gives you the best priced plans on the market. Make changes to existing plans or create your own custom home.
We take great pride in our experience, expertise, quality, and customer service that we provide to meet the consumer's needs. It is our mission to provide excellent workmanship and complete customer satisfaction from start to completion of a project. In order to understand the needs and expectations of our customers, we take great care to work and communicate with every customer in a professional manner. Our reputation is based on service, safety, and quality, regardless of how large or small the job.
You can design your own closet, but it’s usually better to hire a professional to do the work for you. Not only will you get years of design experience to guide you toward the right layout and material choices, but you’ll also only pay slightly more hiring a professional than you would creating your own plans and hiring a carpenter. A high-quality closet designer can provide insight into how to lay out your closet, and they may be able to find you a good deal on the carpentry or complete the work using an affordable, in-house team.
Building a home office addition can take three to four months to complete, while renovating an existing room into a home office may take two to six weeks, depending on the extent of the renovations. Your project’s timeline will depend on permit approvals, material availability, site prep, construction delays, and other factors. Your general contractor can keep you up-to-date on estimated completion times.
Costs range from $2,000 to $10,000, depending on project size and designer experience.
Hiring a high-quality interior decorator should always start with reading through online reviews to see the kind of experience other homeowners have had. You can narrow down your search and then ask the remaining companies for references and examples of their past work. It’s during this stage that you’re likely to find a company that suits your specific tastes and one that has experience with the style you want to bring into your home. You should consider calling references to ask about the process and the homeowners’ experiences with the decorator before, during, and after service.
Closet design services include help designing and laying out your closet for maximum utility, visual appeal, and return on investment. Many closet designers can also include the carpentry required to construct your custom closet. You should speak with your designer beforehand to determine what services are included in the estimate, and prepare to lay out additional funds for materials or labor as needed.
The Aneth, UT homeowners’ guide to residential design services
From average costs to expert advice, get all the answers you need to get your job done.
The first step towards a remodel—whether it’s the kitchen, bathroom, or basement—is a consultation. Here’s what to expect during a home remodel consultation.
A cottage is a popular home style that has been around for centuries and is going through a resurgence. But what is a cottage? Find out in this complete guide.
The interior design process might look overwhelming from afar, but this step-by-step method turns a lofty idea into a clear timeline and predictable budget.
It's the ultimate DIY daydream: learning how to design a house that checks all your boxes. Let's walk through how to design a home from floorboard to wallpaper.