




Top-rated architects.

Get matched with top architects in Red Oak, TX

Enter your zip and get matched with up to 5 pros

Need a pro for your architectural service project in Red Oak, TX?

Select your specific project to find the pro for you.

TRUSTED BY RED OAK, TX HOMEOWNERS

  • Average homeowner rating star icon4.6
    Average homeowner rating
  • Verified reviews icon11
    Verified architectural services reviews

Find Architects in Red Oak

Avatar for O'Brien Custom Home Designs
O'Brien Custom Home Designs
4.9(
47
)

Serving Red Oak, TX and surrounding areas

Approved

In business since 1953

Free estimates

Customers say: Super punctual

"Wonderful, Dave met with us immediately and had our plans ready to go within 3 days. Dave is very professional and pleasant to work with. He worked with us at a difficult time with moving and cleaning out the house and trying to make a few upgrades as well. He helped us amend the plans a couple of time due to changes we wanted to make but he always did it pleasantly and immediately and have them ready to go again. He also helped a non-architect inclined person with services such as where to get the best deals on copies etc."
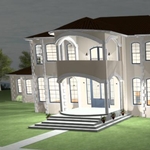
NIGHT TIME RENDERING
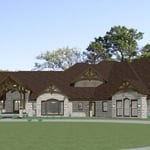
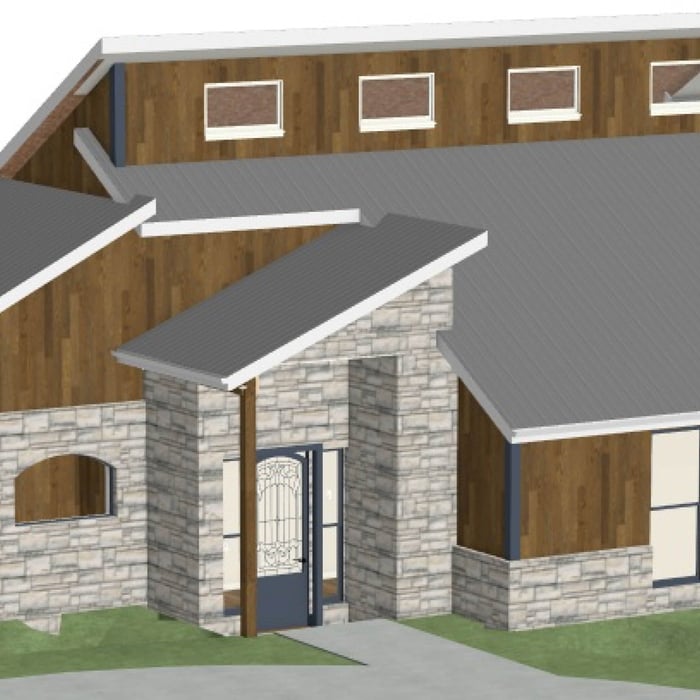
ranch house front
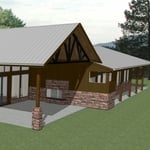
RANCH HOME
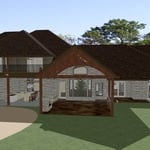
Ranch house 2024
CLIFF SIDE HOME

+5

3 neighbors recently requested a quote
Recommended by97%of homeowners

Avatar for Build Up Remodeling and Construction
Build Up Remodeling and Construction
5.0(
215
)

Serving Red Oak, TX and surrounding areas

Approved

In business since 2020

Free estimates

Emergency services offered

"I hired this company to remodel my Kitchen the paint and the walls were good they did a great job, they were on time, very good prices, very professional. Deserve more than 5 stars."
Response time2 hrs
30 neighbors recently requested a quote
Recommended by88%of homeowners

Avatar for Simonson Design Studios
Simonson Design Studios
4.8(
20
)

Serving Red Oak, TX and surrounding areas

Approved

In business since 2015

Credit card accepted

Offers commercial services

"Very cost-effective design of various colors and patterns as they would appear on the mansard roofs of the five buildings in our HOA. Kimberly was especially helpful in providing us with timely, professional help at each stage of our communications with the company. Zak and Daniel also did a wonderful job in presenting the design options for use by our governing board."
Denison Texas modern farm
elevation angles
the latest trending
farm house
the latest trending

+24

Response time3 days
13 neighbors recently requested a quote
Recommended by100%of homeowners

Avatar for HMB Design
HMB Design
4.9(
17
)

Serving Red Oak, TX and surrounding areas

Approved

In business since 2016

Free estimates

Small jobs welcome

"Hank provided professional service throughout the project. He listened and included everything I asked for. I received a full set of plans with mechanicals. He also helped with permitting and made any adjustments called for by the city with no additional cost. I highly recommend him and would work with him again."
Response time2 days
Response rate89%
7 neighbors recently requested a quote
Avatar for APEX Drafting LLC
APEX Drafting LLC
5.0(
5
)

Serving Red Oak, TX and surrounding areas

Approved

In business since 2020

Free estimates

Credit card accepted

We have a single mission: Complete Customer Satisfaction! We have consistently focused on the needs of our customers, providing personalized attention and a stress-free experience.\nYou will find us to be competitively priced with close attention to the details.\nOur reputation is based on service, safety, and quality, regardless of how large or small the job.\nWe look forward to building a lasting relationship and guarantee your satisfaction!\n

Plan set 1
99 neighbors recently requested a quote
Avatar for Texsoil Engineering, LLC
Texsoil Engineering, LLC
5.0(
2
)

Serving Red Oak, TX and surrounding areas

Approved

In business since 2020

Free estimates

Emergency services offered

"Very professional. Great communication. They kept us posted throughout the process. We definitely recommend this company and we will continue use them for our business."
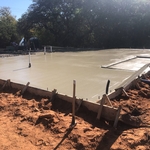
Foundation pouring
Foundation Design
Architectural and Foundation Design
Foundation Design
Architectural and Foundation Design

+9

Response time12 hrs
Recommended by100%of homeowners
Avatar for Gutierrez Design Solutions LLC
Gutierrez Design Solutions LLC
New to Angi

Serving Red Oak, TX and surrounding areas

Approved

In business since 2003

Free estimates

Emergency services offered

Gutierrez Design Solutions has been in business for over 20 years. We have the needed experience to design your home, business or remodel. From large homes to tiny homes we can work with your contractor/builder to get them the plans they need to complete your project. We have a can-do attitude. We are always open, have the fastest leadtimes, and have the lowest prices. We utilize some of the best software in the industry to provide you with the best quality plans. With Gutierrez Design Solutions, LLC, you get to choose if you want 2-D plans, or 3-D plans. 2-D plans are more cost-effective, but 3-D plans give you much more detail, allowing you to see what your new home, remodel or business is going to look like before you invest more money into your project. We can take your description or sketch and bring it to life.

New home in South Texas
Master Bedroom
Master Bathroom
Master Bathroom
master bathroom

+14

Response time10 mins
Response rate100%
1 neighbors recently requested a quote
...
Showing 1-10 of 227
Architects questions, answered by experts

In most cases, you should get an architect before you hire a builder. An architect will be the one to draw up formal plans for your project, including guidelines and even material lists for your builder to follow during construction. Many architects can even help you find builders, choose one for your project, and negotiate prices. Some are also willing to act as project managers throughout the process, working closely with a builder from start to finish.

British architect John Nash is credited with creating the Italianate style of architecture. The style was further popularized in the U.S. by landscape architect Andrew Jackson Downing and architect Calvert Vaux. The style spread across the U.S. due to Downing’s popular book on the style and the availability of plans and materials due to the mass production of the Industrial Revolution.

A floor plan is a less detailed illustration showing a building or room's layout from above, including elements like windows, doors, walls, and fixtures. It offers a simplified view for homeowners. In contrast, a blueprint is a more detailed, to-scale architectural drawing that includes all parts of the building plans, such as structural elements, construction details, and utility schematics. While a floor plan can be a type of view within a blueprint, the complete blueprint contains all the necessary details to turn the plan into a reality.

Costs depend on project complexity, materials, labor, permits, and required revisions.

Universal design costs can be minimal when you add them during construction; however, adding universal design principles to existing homes can sometimes increase renovation costs. For example, a mid-grade bathroom remodel is estimated to cost around $30,000, while a standard universal design remodel can cost closer to $40,000. Adding accessible design components can include widening hallways ($500 to $2,000), curbless showers ($2,000 to $8,000), and widening doors ($400 to $800). Keep in mind that these increased costs can lead to higher resale values because universal homes may appeal to a wider variety of buyers.

The Red Oak, TX homeowners’ guide to architectural services

From average costs to expert advice, get all the answers you need to get your job done.