Top-rated architects.

Get matched with top architects in Italy, TX

Enter your zip and get matched with up to 5 pros

Need a pro for your architectural service project in Italy, TX?

Select your specific project to find the pro for you.

Find Architects in Italy

Avatar for O'Brien Custom Home Designs
O'Brien Custom Home Designs
4.9(
47
)
ArchitectArchitect - For BusinessDesigner - Building+1 more

Serving Italy, TX and surrounding areas

Approved

In business since 1953

Free estimates

Customers say: Super punctual

"Dave was a game changer for us. I had previously hired a different architect, who would miss deadlines and take multiple days to deliver the updates to the design. Now working with O'Brien Custom Home Designs it has been a 180-degree change. Dave delivers or beats his target delivery dates, provided a very sound plan for the home (he improved the previous architect's work) -- both exterior and interior look great for our lake home. I plant to hare O'Brien Custom Home Designs for my next project. I highly recommend."
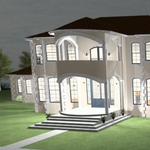
NIGHT TIME RENDERING
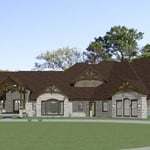
ranch house front
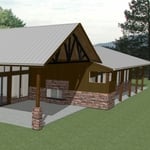
RANCH HOME
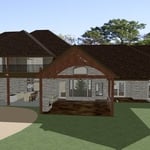
Ranch house 2024
CLIFF SIDE HOME

+5

Recommended by97%of homeowners

Avatar for HMB Design
HMB Design
4.9(
17
)
Designer - BuildingDraftsperson/CADDArchitect

Serving Italy, TX and surrounding areas

Approved

In business since 2016

Free estimates

Small jobs welcome

"I had a great experience working with Hank from HMB Design! He was so helpful and patient with me, even when I changed my mind a few times during the process. His professionalism and attention to detail really stood out. Everything was done quickly and smoothly, and the final result turned out even better than I imagined. I highly recommend HMB Design to anyone looking for interior design services!"
Response time2 days
Response rate91%
5 neighbors recently requested a quote
NICK MANESH ENGINEERING, LLC
5.0(
5
)
Architect

Serving Italy, TX and surrounding areas

Approved

In business since 1984

Credit card accepted

Offers commercial services

Nick Manesh Engineering is a trusted name in structural engineering services in Dallas, Texas, with over 35 years of expertise. We specialize in structural engineer inspection, engineer foundation inspection, and structural foundation inspection, ensuring safety and compliance. Our geotechnical engineering and civil structural and environmental engineering services provide stability for residential and commercial properties. Whether you need a home structural engineer inspection, commercial property inspection, or new building inspection, our licensed experts deliver precision. We offer foundation inspection Dallas, pier and beam foundation inspection, and foundation repair inspection for lasting integrity. Our construction manage\n

Avatar for APEX Drafting LLC
APEX Drafting LLC
3.9(
7
)
Draftsperson/CADDDesigner - BuildingArchitect

Serving Italy, TX and surrounding areas

Approved

In business since 2020

Free estimates

Emergency services offered

We have a single mission: Complete Customer Satisfaction! We have consistently focused on the needs of our customers, providing personalized attention and a stress-free experience.\nYou will find us to be competitively priced with close attention to the details.\nOur reputation is based on service, safety, and quality, regardless of how large or small the job.\nWe look forward to building a lasting relationship and guarantee your satisfaction!\n

Plan set 1
215 neighbors recently requested a quote
Avatar for Gutierrez Design Solutions LLC
Gutierrez Design Solutions LLC
New to Angi
Designer - BuildingDraftsperson/CADDArchitect

Serving Italy, TX and surrounding areas

Approved

In business since 2003

Free estimates

Emergency services offered

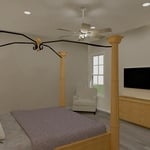
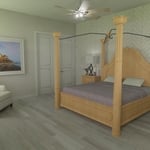
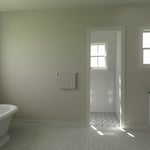
Gutierrez Design Solutions has been in business for over 20 years. We have the needed experience to design your home, business or remodel. From large homes to tiny homes we can work with your contractor/builder to get them the plans they need to complete your project. We have a can-do attitude. We are always open, have the fastest leadtimes, and have the lowest prices. We utilize some of the best software in the industry to provide you with the best quality plans. With Gutierrez Design Solutions, LLC, you get to choose if you want 2-D plans, or 3-D plans. 2-D plans are more cost-effective, but 3-D plans give you much more detail, allowing you to see what your new home, remodel or business is going to look like before you invest more money into your project. We can take your description or sketch and bring it to life.

New home in South Texas
Master Bedroom
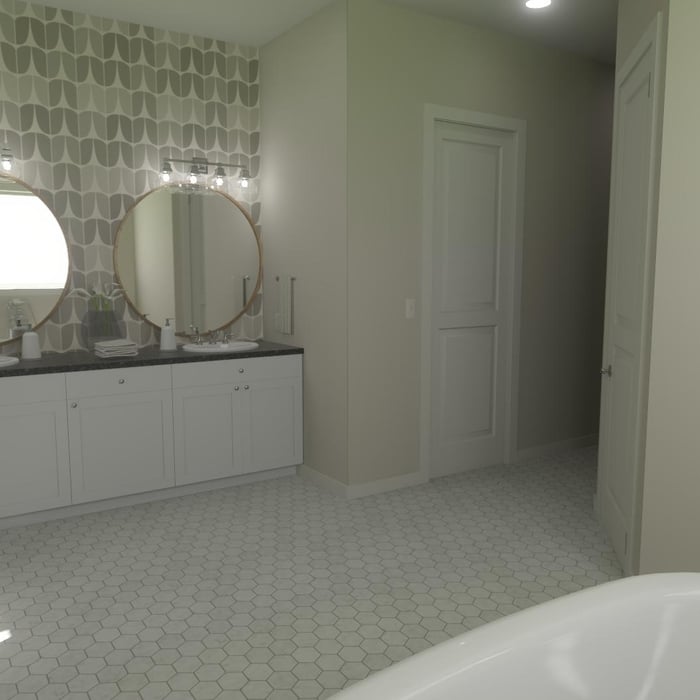
Master Bathroom
Master Bathroom
master bathroom

+14

Response time10 mins
Response rate100%
2 neighbors recently requested a quote
Avatar for Terraform Development & Design LLC
Terraform Development & Design LLC
4.0(
1
)
ArchitectDraftsperson/CADD

Serving Italy, TX and surrounding areas

Approved (Corporate)

In business since 2023

Free estimates

Offers commercial services

Terraform Development & Design LLC, delivers expert permit-ready architectural plans and drafting services nationwide. With 8+ years of experience and hundreds of clients across all 50 states, we create code-compliant residential and commercial construction documents that get approved fast and built right.\nFrom site plans, floor plans, elevations, structural & foundation drawings to MEP coordination, full construction sets, 3D renderings, interior design, solar PV layouts, and precise material takeoffs - we handle it all. Fast 4-6 week turnaround, 3 design revisions included, free revisions for city redline changes, transparent pricing (starts at $2,000), and direct partnerships with licensed engineers for stamps in every state.

1411 neighbors recently requested a quote
Avatar for Alexandra Marie
Alexandra Marie
New to Angi
ArchitectDesigner - BuildingDraftsperson/CADD

Serving Italy, TX and surrounding areas

Approved

Small jobs welcome

Credit card accepted

Offers commercial services

From crafting design concepts to meticulous project management and flawless construction, every detail is curated thoughtfully. This holistic approach encompasses sophisticated space planning, 3D visualization, custom interior buildouts, and the thoughtful selection of finishes, furnishings, and art.

Seating area styling
Break Room
Office Layout
Furniture Curation
Wall Mounted Sinks

+4

Doyle Built, LLC
New to Angi
Designer - BuildingDraftsperson/CADD

Serving Italy, TX and surrounding areas

Approved

At Doyle Built, LLC, we take pride in delivering high-quality craftsmanship with honest communication and dependable service. With several years of hands-on experience in residential construction, we specialize in remodeling, home renovations, outdoor living spaces, general contracting, roofing and custom home projects.\n\nOur goal is to treat every project as if it were our own home. From the initial consultation to the final walkthrough, we focus on quality, attention to detail, and keeping our clients informed every step of the way. Whether you’re planning a small upgrade or a major renovation, we’re committed to providing reliable work that lasts and a customer experience you can trust.\n\nWe look forward to helping bring your vision to life.

...
Showing 1-10 of 141
Architects questions, answered by experts

The most idyllic building material that encapsulates the feel of Federal architecture is a brick facade, often with bricks alternating between long side and short side. Palladium and arched transom windows are also prevalent, as are flat, white window lintels. More ornate Federal architecture buildings also include columns on either side of the front door. More important than most of the finer details, though, is the symmetry from the exterior. On the interior, ornate plaster moldings and plaster ceiling medallions are indicative of the style.

Whether you’re building a new home or building an extension on your existing property, you will likely need both a structural engineer and an architect. A structural engineer will determine what loads your foundation and framing can safely handle, and an architect will draw plans according to those structural calculations to simplify the building process. You can start by contacting a structural engineer near you, as many work alongside architects and can get all of the prep work done at once.

A floor plan is a less detailed illustration showing a building or room's layout from above, including elements like windows, doors, walls, and fixtures. It offers a simplified view for homeowners. In contrast, a blueprint is a more detailed, to-scale architectural drawing that includes all parts of the building plans, such as structural elements, construction details, and utility schematics. While a floor plan can be a type of view within a blueprint, the complete blueprint contains all the necessary details to turn the plan into a reality.

With proper training and experience, reading blueprints is fairly straightforward and not very difficult. If you don’t have the necessary knowledge to interpret the symbols, abbreviations, and other notations used, blueprints may not make sense. Learning to read blueprints can help you understand the construction process and keep you more involved and informed when you’re building a house.

Typically, architects do not build homes in a hands-on sense of doing the actual framing, roofing, or other building. Architects usually do not have the training and experience to build the homes they design. An architect would need to know how to do the specific trades required to build a house, which is possible but not a common practice. A general contractor or homebuilder typically oversees the actual details of building the house that the architect designs.

The Italy, TX homeowners’ guide to architectural services

From average costs to expert advice, get all the answers you need to get your job done.