


Top-rated residential design pros.

Best residential design pros near Blanco, TX

Enter your zip and get matched with up to 5 pros

Need a pro for your residential design project in Blanco, TX?

Select your specific project to find the pro for you.

TRUSTED BY BLANCO, TX HOMEOWNERS

  • Average homeowner rating star icon4.4
    Average homeowner rating
  • Verified reviews icon59
    Verified residential design services reviews

Top-Rated Residential design pros in Blanco - Updated Nov 2026

Avatar for Flores RR custom homes
Flores RR custom homes
5.0(
2
)
Designer - BathroomDesigner - BuildingDesigner - Kitchen+1 more

Serving Blanco, TX and surrounding areas

Approved

"I have used Raul and his team for over 5 years now. They have done full renovations of kitchens and bathrooms for myself and my rental properties as well as smaller repair projects like new window installations and installing appliances. They are trust worthy and do great work!"
9 neighbors recently requested a quote
Allie B Interiors, LLC
3.9(
7
)
Designer - BathroomDesigner - KitchenDesigner - Residential (Interior Space Planner)

Serving Blanco, TX and surrounding areas

Approved

In business since 2019

Free estimates

Credit card accepted

We believe your home should feel like a warm embrace?beautiful, functional, and uniquely yours. As a proud woman- and veteran-owned family business, we bring a personal touch to every project, crafting spaces that reflect your story and fit seamlessly into your life. \n \nFrom your first consultation to the final reveal, we?re with you every step of the way, ensuring the process is as smooth and enjoyable as the final result. \n \nWoman and Veteran-Owned \nWe are proud to serve our community with a commitment to excellence and a special discount for our military families. \nWe take care of our own. \n \nBoutique Approach, Big Results \nWe keep things small and personal so we can focus entirely on your needs. \nYour project is never just another number on a long list?it?s our priority. \n \nThe Bottom Line \nFrom start to finish, we?re with you every step of the way, ensuring no detail is overlooked. \n \nYou?re the final boss and we make sure you love every single detail.

6 neighbors recently requested a quote
Recommended by100%of homeowners

Avatar for MARIO SANCHEZ & ASSOCIATES CORP.
MARIO SANCHEZ & ASSOCIATES CORP.
4.7(
12
)
Designer - Building

Serving Blanco, TX and surrounding areas

Approved

Super Service Award Winner

In business since 2017

Free estimates

Emergency services offered

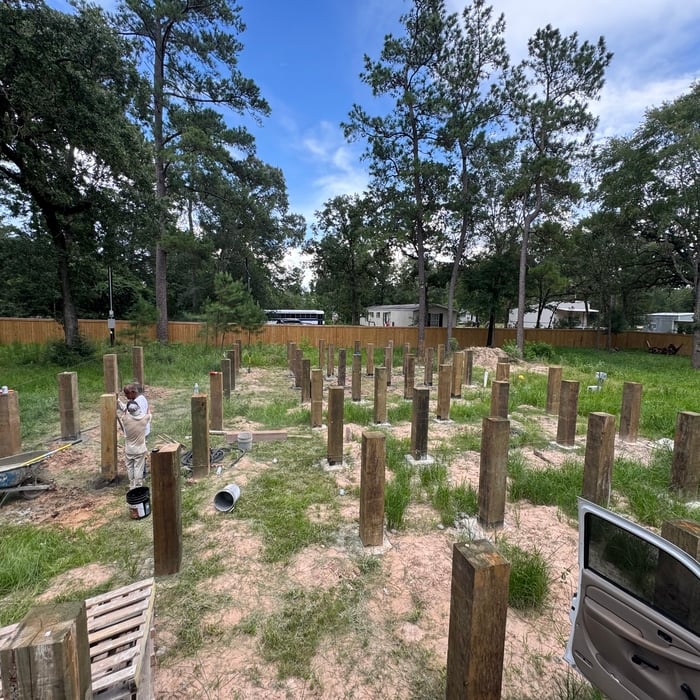
"Mario did an excellent job making a pier and beam foundation for my future home. He replied quick (during the holidays as well), and was very communicative. He worked around my budget without any issues. After many attempts of looking for someone to do this for my new home, Mario was the right man for the job. Would definitely call him again for any future projects."
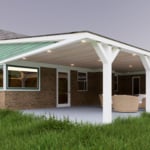
Container Homes Renders
CHANTLI
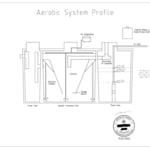
Septic Design
Render View 1
Sandoval's Foundation Design

+46

Response time12 hrs
Response rate100%
5 neighbors recently requested a quote
Avatar for APEX Drafting LLC
APEX Drafting LLC
3.5(
8
)
Designer - Building

Serving Blanco, TX and surrounding areas

Approved

In business since 2020

Free estimates

Emergency services offered

We have a single mission: Complete Customer Satisfaction! We have consistently focused on the needs of our customers, providing personalized attention and a stress-free experience. \nYou will find us to be competitively priced with close attention to the details. \nOur reputation is based on service, safety, and quality, regardless of how large or small the job. \nWe look forward to building a lasting relationship and guarantee your satisfaction! \n

Plan set 1
257 neighbors recently requested a quote
Upstaged Home Staging and Design
New to Angi
Designer - BathroomDesigner - BuildingDesigner - Kitchen+1 more

Serving Blanco, TX and surrounding areas

Approved

Thoughtful design. Elevated spaces.\n\nI offer interior decorating and home staging services designed to make your space feel both beautiful and functional. Whether you're preparing a home for sale or refreshing your current space, I focus on clean, inviting design that highlights each home's strengths.\n\nI have experience working with homeowners, builders, and real estate professionals, staging homes using both existing furnishings and thoughtfully selected pieces. My approach blends creativity with organization, ensuring every detail from layout to final styling, is intentional.\n\nClients appreciate my easygoing, collaborative style and attention to detail. I strive to make the process simple and stress-free while delivering results that feel polished and welcoming.\n\nLet's bring your space to life.

...
Showing 1-10 of 72
Residential Design FAQs, answered by experts

Services include layout planning, material selection, lighting design, and appliance placement to optimize the space.

Open floor plans can come with drawbacks—mainly the lack of privacy and noise dampening. Walls act as an important barrier for traveling sounds, meaning in an open floor plan you could hear your dishwasher running while sitting in your living room. Storage limitations and separation of activities (for example, keeping the kid’s playroom away from the dining room) are other reasons some homeowners are opting out of an open floor plan.

For a garage to be included in a home's official square footage, it must qualify as livable space. This generally means it needs to be attached to the home and have permanent finishings like proper insulation, finished walls and ceilings, and adequate ventilation. To be considered livable year-round, it should also have heating and cooling. The specific legal requirements can vary by location, but if a garage is converted into a finished room meeting these criteria, it may be counted toward the total square footage.

The main factors to consider when staging your home when selling are your budget, number of rooms to stage, and how long to keep the staged setup. Since home staging costs about $600 per room when using professional services, you may want to only stage the rooms that are most important to potential buyers, including the kitchen, living room, and primary bedroom. You should also consider which repairs or updates are necessary before staging your home, such as painting interior walls, carpet cleaning, and refinishing hardwood floors.

In-law suite floor plans almost always include at least one bedroom, a bathroom, and a combination kitchen/living room area or separate spaces for the kitchen and living room. Larger in-law suites built in accessory dwelling units separate from your main structure can feature multiple bedrooms, dining rooms, and entertainment rooms in addition to the necessities.

The Blanco, TX homeowners’ guide to residential design services

From average costs to expert advice, get all the answers you need to get your job done.