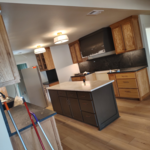
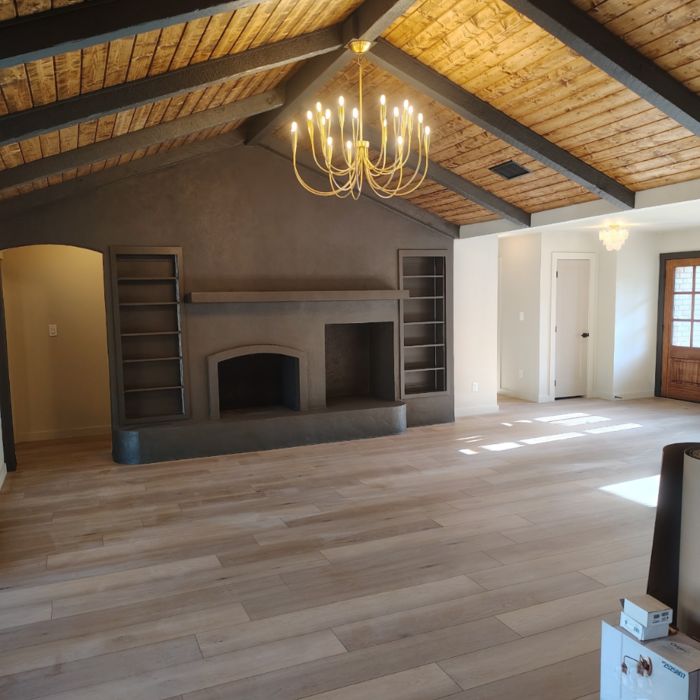
MARIO SANCHEZ & ASSOCIATES CORP.\nis a one stop shop for Real Estate Development. Our strength is in our relationships with Architects, Engineers, and Contractors. By collaborating together we can provide a turn key development project in less time and on budget. Our services include but are not limited to:\n1. FINANCING\n2.LAND ACQUISITION \n3.SCHEMATIC DESIGN\n4.DESIGN DEVELOPMENT\n5.CONSTRUCTION DOCUMENTS\n6.PERMITS AND PROCESS\n7.CONSTRUCTION\n
"To be honest Im dealing with a complicated district and I was kind of frustrated that my project was handed off to a new person but Raegan Hammon was the most patient, kind, professional and efficient Architect I have ever had the pleasure 🙏 of doing business with. Thank you for placing my project in her very capable hands. Forever grateful Leilee Keppard [*** Link removed ***]"
We have a single mission: Complete Customer Satisfaction! We have consistently focused on the needs of our customers, providing personalized attention and a stress-free experience.\nYou will find us to be competitively priced with close attention to the details.\nOur reputation is based on service, safety, and quality, regardless of how large or small the job.\nWe look forward to building a lasting relationship and guarantee your satisfaction!\n
We pride our company on reliability, great communication, integrity, and quality work. We are experts in our trade and will do our best to keep you as educated as we can on your particular task or project. We look forward to earning your business! Book with us online or feel free to give us a call today!
My name is Travis Adams, I am a custom architectural and floorplan designer focusing on residential new construction and remodel projects, as well as Agricultural and industrial buildings such as horse facilities, Barns and metal buildings. With almost a decade of experience as a designer/ drafter as well as an extensive background of over 20 years in the Custom home building business, I have a hands on knowledge of the things that I draw. My goal is to listen to the customers needs and design a home that will fit there lives and budget specifically. I believe in creating beautiful, functional floorplans with limited wasted space. I can design projects from scratch or, I am also more than happy to adapt an existing plan to fit someone’s wish list.\n
At Wieland Construction, we are your premiere source for residential and commercial additions and remodels, roofing installations, roofing repairs, concrete installations ranging from foundations, slabs, walkways, patios, siding installations. Our company offers the finest in craftsmanship and quality. When it comes to professionalism and customer service, we are unmatched in the region.
Tru irrigation established in 2008, We offer comprehensive irrigation products and serve, local point of contact, and competitive pricing; a combination that makes us a leader in the irrigation industry.

Gutierrez Design Solutions has been in business for over 20 years. We have the needed experience to design your home, business or remodel. From large homes to tiny homes we can work with your contractor/builder to get them the plans they need to complete your project. We have a can-do attitude. We are always open, have the fastest leadtimes, and have the lowest prices. We utilize some of the best software in the industry to provide you with the best quality plans. With Gutierrez Design Solutions, LLC, you get to choose if you want 2-D plans, or 3-D plans. 2-D plans are more cost-effective, but 3-D plans give you much more detail, allowing you to see what your new home, remodel or business is going to look like before you invest more money into your project. We can take your description or sketch and bring it to life.
Jared's Home Design and Remodel LLC is committed to excellence in every aspect of our business. We uphold a standard of integrity bound by fairness, honesty, and personal responsibility. Our distinction is the quality of service we bring to our customers. Accurate knowledge of our trade combined with ability is what makes us true professionals. Above all, we are watchful of our customers' interests and make their concerns the basis of our business.
Were a family owned and operated company that values honesty and integrity, and stands behind our work. We offer over 40 years of industry experience. We specialize in Asphalt Shingle Roofing installation, replacement, and repairs. Our services are customized to the individual project, paying close attention to the details of each project that we're involved with. We look forward to building long-term relationships with our clients and guarantee your satisfaction!
Yes, architects help navigate local zoning laws, acquire necessary permits, and ensure compliance with regulations, reducing delays and costly modifications.
The most common scale for residential blueprints is 1/4 of an inch equals one foot. This scale is the most popular because it’s easier for everyone involved, from professionals to homeowners, to understand the building’s actual dimensions. Also, it allows blueprints to have the necessary details without cluttering the page.
Structural engineers draw structural plans, which include detailed drawings of the structural components of a home only. Complete house plans will require additional work from an architect or draftsperson, whose drawings will take the structural drawings into account. They’ll also include more details about the finishing materials and layout of a home, including everything from roofing and flooring materials to the position of furniture, light fixtures, switches, and plumbing fixtures.
Federal and Colonial architecture are similar in that they both appear mostly utilitarian and symmetrical, but Federal architecture is a bit more ornate. Federal design often includes decorative palladium windows, window lintels, and, sometimes, columns surrounding a more decorative portico. Inside, Federal architecture is set apart by its centrally-located oval room. Additionally, Federal homes tend to have brick facades, whereas Colonial homes more often have wood siding.
There are differences between universal design and ADA accommodations, but the outcomes are often similar. While universal design is a proactive process that takes a social justice approach to accessibility for all, ADA accommodations are focused specifically on accessibility for individuals living with disabilities. ADA accommodations often take the shape of wider doors and hallways, ramps, elevators, lower counters and sinks, and easy-to-grab door handles; universal design can include these plus emphasize better lighting, tractioned floors, and other building elements that allow all people to use buildings more comfortably.
The Belton, TX homeowners’ guide to architectural services
From average costs to expert advice, get all the answers you need to get your job done.
Wondering how much hiring an architect cost? Discover architect prices, cost factors, and money-saving tips to help you plan your home project with confidence.
Floor plans can help you visualize a space and are useful in home construction and design. Learn how much a floor plan costs and what affects the price.
Depending on where you live, you may be legally required to hire an architect for an addition. Here’s why an architect may end up saving you money and time.