



Top-rated architects.

Get matched with top architects in Killeen, TX

Enter your zip and get matched with up to 5 pros

Need a pro for your architectural service project in Killeen, TX?

Select your specific project to find the pro for you.

Find Architects in Killeen

Avatar for Evolution Drafting
Evolution Drafting
3.6(
117
)
ArchitectDraftsperson/CADDDesigner - Building+1 more

Serving Killeen, TX and surrounding areas

Approved

In business since 2018

Free estimates

Emergency services offered

"I hired them to create plans for an apartment building. The process was quick and painless. Cost was good. The plans are full complete abd ready to take to builders for quotes. I will definitly use them again."
Zeal Floor Plan
Charcoal
Palm Floor Plan
Charcoal Floor 2
Charcoal Floor 1

+23

Response time1 day
Response rate100%
56 neighbors recently requested a quote
Avatar for APEX Drafting LLC
APEX Drafting LLC
5.0(
5
)
Draftsperson/CADD

Serving Killeen, TX and surrounding areas

Approved

In business since 2020

Free estimates

Credit card accepted

We have a single mission: Complete Customer Satisfaction! We have consistently focused on the needs of our customers, providing personalized attention and a stress-free experience.\nYou will find us to be competitively priced with close attention to the details.\nOur reputation is based on service, safety, and quality, regardless of how large or small the job.\nWe look forward to building a lasting relationship and guarantee your satisfaction!\n

Plan set 1
91 neighbors recently requested a quote
Avatar for Pelican Design Works
Pelican Design Works
5.0(
1
)
Draftsperson/CADDArchitect

Serving Killeen, TX and surrounding areas

Approved

In business since 2018

Free estimates

Small jobs welcome

"Travis brought our dream home to life! After struggling with another drafter who couldn’t quite capture our vision, Travis exceeded all expectations. Every space in the house is thoughtfully and practically designed, and his talent and experience are truly unmatched. He was attentive, easy to work with, and provided excellent customer service throughout the entire process. Our home is still under construction, and we constantly hear how perfect the layout is — a true testament to his skill and dedication. We couldn’t be more grateful!"
French Country new build

+6

Response time1 day
1 neighbors recently requested a quote
Wieland Construction
3.9(
10
)
Designer - Building

Serving Killeen, TX and surrounding areas

Approved

In business since 1991

Free estimates

Credit card accepted

"Our family has worked with Robert and his team multiple times since the 90s. From the first renovation in 1994, to a 2019 addition/extension to the same home, to recent work preparing to sell our rental property, Robert has been our go-to guy. His work is outstanding. His crew is hard-working, respectful, and responsible (and just really fun guys to be around!) He approaches everything with such pride, and he provides outstanding guidance all the way through. It's like working with family - Robert has really become part of ours all these years!"
Recommended by100%of homeowners
Avatar for Gutierrez Design Solutions LLC
Gutierrez Design Solutions LLC
New to Angi
Draftsperson/CADDArchitectDesigner - Building

Serving Killeen, TX and surrounding areas

Approved

In business since 2003

Free estimates

Emergency services offered

Gutierrez Design Solutions has been in business for over 20 years. We have the needed experience to design your home, business or remodel. From large homes to tiny homes we can work with your contractor/builder to get them the plans they need to complete your project. We have a can-do attitude. We are always open, have the fastest leadtimes, and have the lowest prices. We utilize some of the best software in the industry to provide you with the best quality plans. With Gutierrez Design Solutions, LLC, you get to choose if you want 2-D plans, or 3-D plans. 2-D plans are more cost-effective, but 3-D plans give you much more detail, allowing you to see what your new home, remodel or business is going to look like before you invest more money into your project. We can take your description or sketch and bring it to life.

New home in South Texas
Master Bedroom
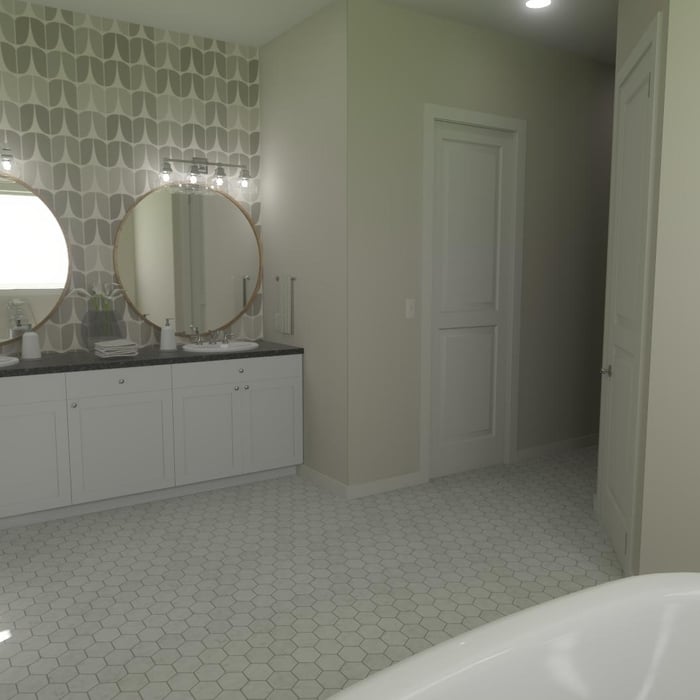
Master Bathroom
Master Bathroom
master bathroom

+14

Response time10 mins
Response rate100%
1 neighbors recently requested a quote
Avatar for Jared's Home Design and Remodel, LLC
Jared's Home Design and Remodel, LLC
New to Angi
Designer - Building

Serving Killeen, TX and surrounding areas

Approved

In business since 2020

Free estimates

Credit card accepted

Jared's Home Design and Remodel LLC is committed to excellence in every aspect of our business. We uphold a standard of integrity bound by fairness, honesty, and personal responsibility. Our distinction is the quality of service we bring to our customers. Accurate knowledge of our trade combined with ability is what makes us true professionals. Above all, we are watchful of our customers' interests and make their concerns the basis of our business.

Home Design in March 2022
barndo
barndo

+13

Response time5 hrs
...
Showing 1-10 of 110
Architects questions, answered by experts

The architect you choose to work with should have experience with the type of design you’re interested in, a portfolio of similar projects they’ve completed, and a process and work style that aligns with your expectations. A seasoned architect will be able to provide you with all that information so you can ensure they’re a good fit.

You can draw your own house plans using three-dimensional modeling software, but in most cases, you’ll need an architect to draw up the final plans. Architects understand local building regulations and requirements, so their plans will be necessary for getting permits approved, and they’ll also ensure your home is structurally sound. DIY house plans can be a good place to start to help visualize your project, but you should always defer to a professional before trying to proceed with the project.

There are differences between universal design and ADA accommodations, but the outcomes are often similar. While universal design is a proactive process that takes a social justice approach to accessibility for all, ADA accommodations are focused specifically on accessibility for individuals living with disabilities. ADA accommodations often take the shape of wider doors and hallways, ramps, elevators, lower counters and sinks, and easy-to-grab door handles; universal design can include these plus emphasize better lighting, tractioned floors, and other building elements that allow all people to use buildings more comfortably.

Open floor plans can come with drawbacks—mainly the lack of privacy and noise dampening. Walls act as an important barrier for traveling sounds, meaning in an open floor plan you could hear your dishwasher running while sitting in your living room. Storage limitations and separation of activities (for example, keeping the kid’s playroom away from the dining room) are other reasons some homeowners are opting out of an open floor plan.

Universal design costs can be minimal when you add them during construction; however, adding universal design principles to existing homes can sometimes increase renovation costs. For example, a mid-grade bathroom remodel is estimated to cost around $30,000, while a standard universal design remodel can cost closer to $40,000. Adding accessible design components can include widening hallways ($500 to $2,000), curbless showers ($2,000 to $8,000), and widening doors ($400 to $800). Keep in mind that these increased costs can lead to higher resale values because universal homes may appeal to a wider variety of buyers.

The Killeen, TX homeowners’ guide to architectural services

From average costs to expert advice, get all the answers you need to get your job done.