




Top-rated contractors.

Get matched with top contractors in Pigeon Forge, TN

Enter your zip and get matched with up to 5 pros

Need a pro for your contractor service project in Pigeon Forge, TN?

Select your specific project to find the pro for you.

TRUSTED BY PIGEON FORGE, TN HOMEOWNERS

  • Average homeowner rating star icon4.8
    Average homeowner rating
  • Verified reviews icon36
    Verified contractor services reviews

Find Contractors in Pigeon Forge

Settlemir Construction
4.3(
14
)
Major Home Repairs (General Contractor)

Serving Pigeon Forge, TN and surrounding areas

In business since 1999

Free estimates

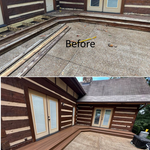
"I have used Settlemir Construction numerous times. I have been in real estate management since 1987. I have had Johnny and his crew work on my personal home and on rental cabins that I own. They have installed new metal roofs, new interior framing, sheet rock, T&G installation, new wood trim, new decks, etc. Johnny does what he says he will do, does it with quality workmanship, his rates are very reasonable, and he is honest to the core. I would not hesitate to recommend Settlemir Construction. If there were more people like Johnny in the world it would surely be a better place. Tim Stagg"


Recommended by100%of homeowners
Avatar for Eric Martin Remodeling
Eric Martin Remodeling
4.3(
75
)
Major Home Repairs (General Contractor)

Serving Pigeon Forge, TN and surrounding areas

In business since 2000

Free estimates

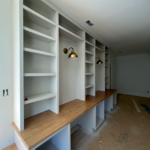
"We hired Eric at the end of November 2012 to finish the basement of the house we had recently moved into.  The basement had been partially framed and plumbing was in for a three piece bath.  We asked Eric to complete the basement so that it would have a family room, library with floor to ceiling custom bookcases, bedroom, bathroom, small wine cellar, and a stained concrete floor. We were quite open to any suggestions Eric had and we are very pleased with his ideas.  The basement turned out beautifully.  Eric can do pretty much anything but his strong suit is definitely cabinet making.  We had originally just thought of having bookcases in the library but Eric suggested that we also do a custom built-in on a wall in the bedroom which looks great and is a perfect focal point.  The bookcases are lovely with open shelves on the upper portion, closed cabinets on the bottom and a built-in desk with drawer.  Eric also had a great vision for the wine cellar (which was built into a small storm shelter).  The wine storage can hold nearly 400 bottles of wine and has a glass-door cabinet to hold glasses and other accessories.
One issue we did have was with the stained concrete floor.  Although Eric did all the testing necessary to make sure the stain would work and that the floor did not have a sealer on it, the stain never soaked in the way it was supposed to.  The sealer just sat on the surface of the floor and resembled paint.  After Eric was finished with the remodel, we began to notice that the stain was peeling off the floor in several places and just did not turn out the way we wanted it to.  We asked Eric to come out and he agreed that the floor was not up to his standards.  When we told Eric we would just rather have a tile floor put in, he generously agreed to provide the labor for free.  He just recently finished the tile and it looks fantastic.
In addition to the basement, we also had Eric do a few other odd jobs, such as wiring a light fixture in our keeping room and repairing some mortar on the exposed brick in our kitchen."
Recommended by96%of homeowners
Avatar for AAA Basement Waterproofing
AAA Basement Waterproofing
4.8(
83
)
Major Home Repairs (General Contractor)

Serving Pigeon Forge, TN and surrounding areas

In business since 1995

Free estimates

Emergency services offered

"Donna and Jeff (owners) were hands on supervisors. They both patiently answered lots of questions and provided recommendations and resources out of their scope of business.  I felt confident that Jeff and Donna knew their business well and that my best interests were being well served.  I feel confident that they will respond quickly to any questions that I may have in the future regarding this project.  I would recommend them without any reservation.  I felt like I was fairly treated and charged a fair price for their services and the system installed.  Stated scheduled was maintained with proposed start and completion dates.
"
Full Interior Encap Sys
Full Interior Crawl Drainage Sys
Before Crawl Drainage System
Before Sub-Floor System
After Sub-Floor System

+5

Recommended by100%of homeowners
Avatar for Daniel Hood Roofing
Daniel Hood Roofing
4.4(
184
)
Major Home Repairs (General Contractor)

Serving Pigeon Forge, TN and surrounding areas

In business since 2013

Free estimates

Credit card accepted

"First Brandon was here for the estimate. He is very professional, friendly, and helpful. Then, Bradee and Harry came to do the repair. They were so outstanding, they did more than I expected, everything was so neat and they are just awesome! Hard working, friendly, excellent craftsmen. This is who you should call with your roofing needs."
Roof replacement
Additional Photos
Additional Photos
Additional Photos
Additional Photos

+4

Recommended by91%of homeowners
...
Showing 1-10 of 124
Unfinished Carpentry questions, answered by experts

The cost to frame a 2,000-square-foot house can fall anywhere between $14,000 and $32,000. This price can increase or decrease depending on what type of framing you choose, the quality of the materials, the project's complexity, and whether you decide to hire a professional to do the job.

Most Cape Cod houses are two stories tall at the peak, although they’re considered one-and-a-half stories tall because the steep roof pitch cuts off a portion of the living space on the second story. Unless you raise the roof on your Cape Cod house to add a dormer, the interior rooms upstairs will lose some usable living space to the sloped ceilings.

One of the most common house framing basics for decades has been using wood for the framing work. However, some framing contractors now suggest using steel frames. Steel is lightweight, resistant to fire, and resistant to moisture, all of which are areas where wood framing could cause problems. However, steel framing is more expensive than wood and limits your ability to insulate the home.

Converting a carport into a garage can vary in difficulty depending on its configuration, the condition of the foundation or slab, and its location relative to the house. The process has a lot in common with a home addition, but you can often skip non-essential finishes like fine flooring, trim work, or even drywall and HVAC. The conversion requires experience with drywall, insulation, and other building materials to ensure it’s done safely and correctly. While it might be possible for a DIYer with the proper tools and skills to do the work, it is a complicated and potentially dangerous job. If you’re new to basic construction, it's best to leave this project to the professionals.

There are approximately 5.33 board feet in a 2x4. You can use the board foot calculator in this article to easily find the answer. A 2x4 is 2 inches of thickness by 4 inches of width, so you need to find the length, with 8 feet being the most common. You’d use the calculator here to multiply 2 times 4 times 8, and then divide by 12, arriving at a total of 5.33 board feet. 

The Pigeon Forge, TN homeowners’ guide to contractor services

From average costs to expert advice, get all the answers you need to get your job done.