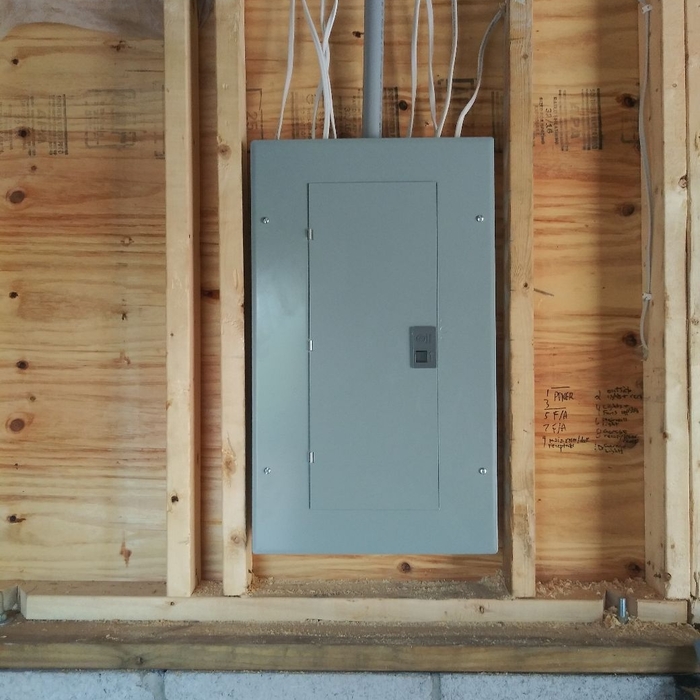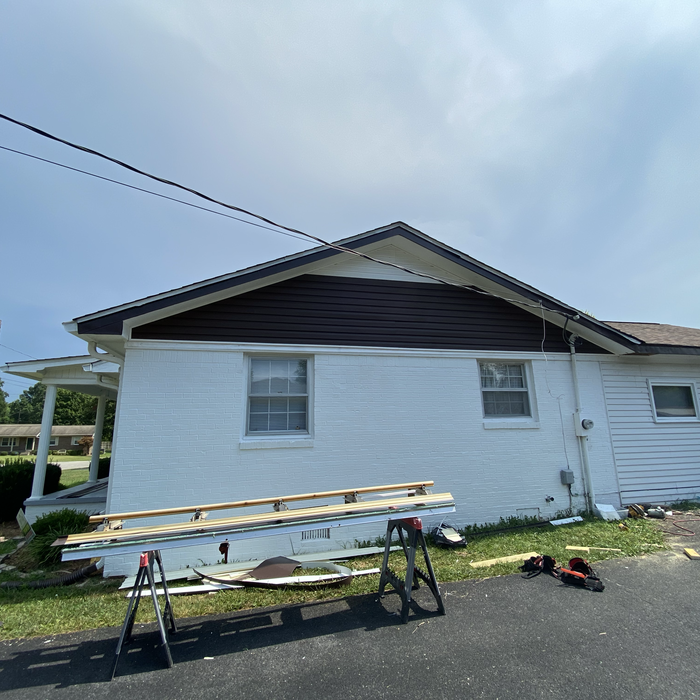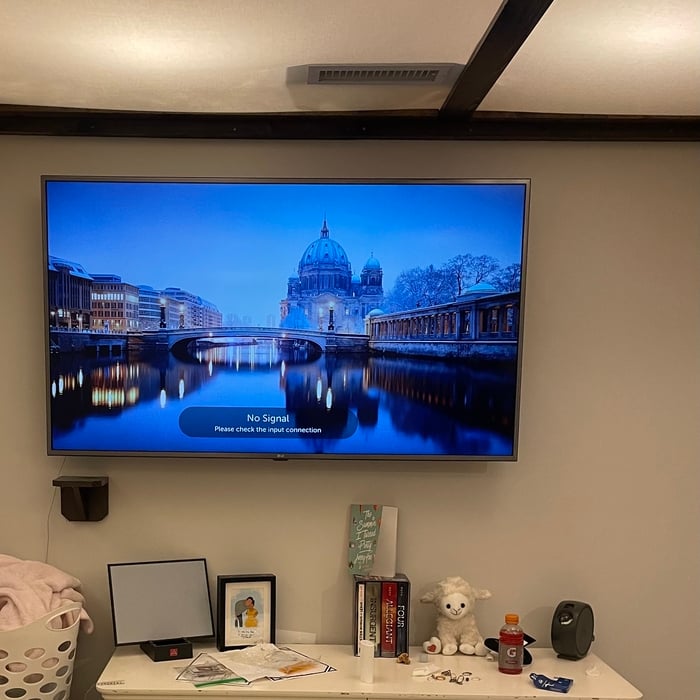



"Covid struck crew between prep and concrete pour. Communications stopped and I was left wondering if project was ever going to be completed. I had to continuously solicit information from Travis. Contractors job is to keep customer informed."
"Black Trident Contracting contacted me right away, and I really appreciate that. Unfortunately, due to unexpected costs, I had to cancel the project."
"I have worked with Skymont on several projects, as a Real Estate agent, and as a homeowner. They were very professional, well priced, and efficient! Highly recommend using Skymont for any size project!"
"Aaron and his team have great communication and good feedback on the project. Treat the job like it's their own. Great work. My first call on any future work."
"We were left in quite the pickle when our contractor left his work half done and couldn't be contacted. Our home was terribly effected by the tornado in December, and we've been in the trenches ever since. "You can get out of the trenches now and we'll get in there for you" is a direct quote from them. They have not disappointed. Since Steve, Jerold, and Elizabeth have came into our lives, we've been able to breath much easier. From bringing us a gift basket of movies, DVD player, candy, and popcorn... to answering every silly question we have. No messages or calls go unanswered. I would HIGHLY recommend them for anything you need."
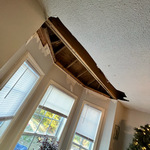
"I am amazed at how knowledgeable and efficient Clifford and his crew work. They did an amazing job for me and as a REALTOR. I have hired them for another job to help make repairs for my listing. I would highly recommend them."
Yes, pros can offer guidance to achieve desired aesthetics and match existing decor.
The cost to draw house plans typically ranges from $800 to $2,700, with standard blueprints averaging around $1,800. For a custom home, the cost is higher, with blueprints often falling between $5,000 and $20,000, and potentially more for very complex designs. Several factors influence the total price, including the project's size, the number of rooms, the type of drawings required, and the architect's experience level. You may also need to pay a structural engineer to ensure building safety, particularly for custom homes.
Costs depend on project complexity, materials, labor, permits, and required revisions.
The most common scale for residential blueprints is 1/4 of an inch equals one foot. This scale is the most popular because it’s easier for everyone involved, from professionals to homeowners, to understand the building’s actual dimensions. Also, it allows blueprints to have the necessary details without cluttering the page.
A designer is a great choice for remodeling projects that don’t require significant structural work. For remodeling that includes structural work like removing load-bearing walls, altering exterior walls, or adding on a room, an architect can design and execute the renovations while ensuring your home remains structurally sound.


The Palmyra, TN homeowners’ guide to subcontracting services
From average costs to expert advice, get all the answers you need to get your job done.
There are several steps you should take before hiring one or several subcontractors. This guide leads you through the necessary research and questions you should ask before hiring a subcontractor for your next home project.
Learning how to hire subcontractors can help your home renovation run smoothly, whether you’re a general contractor or a homeowner handling things directly.
A general contractor is an essential but costly part of a construction project. Learn how to be your own general contractor for your next home improvement project.