


Top-rated subcontractors.

Best subcontractors near Dover, TN

Enter your zip and get matched with up to 5 pros

Need a pro for your subcontracting project in Dover, TN?

Select your specific project to find the pro for you.

TRUSTED BY DOVER, TN HOMEOWNERS

  • Average homeowner rating star icon4.3
    Average homeowner rating
  • Verified reviews icon37
    Verified subcontracting services reviews

Top-Rated Subcontractors in Dover - Updated Nov 2026

Avatar for Black Trident Contracting
Black Trident Contracting
5.0(
4
)
Major Home Repairs (General Contractor)

Serving Dover, TN and surrounding areas

Approved

In business since 2016

Free estimates

Warranties offered

"They came back to see if everything was satisfactory. We did a few adjustments. They cleaned up the workspace every single day. They left me no mess. I’ll be calling them again to come and do another little job. They’re easy to work with"
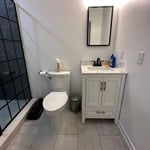
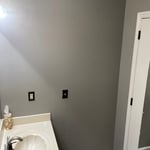
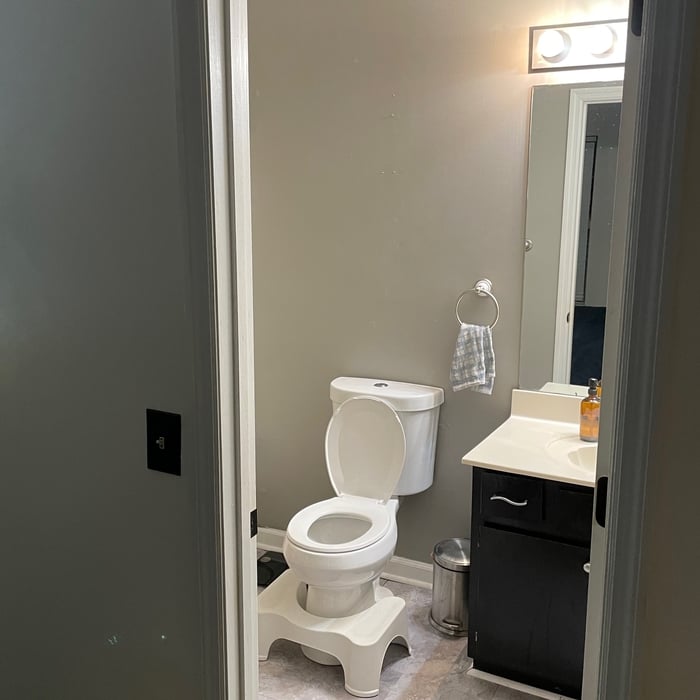
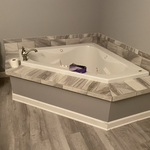
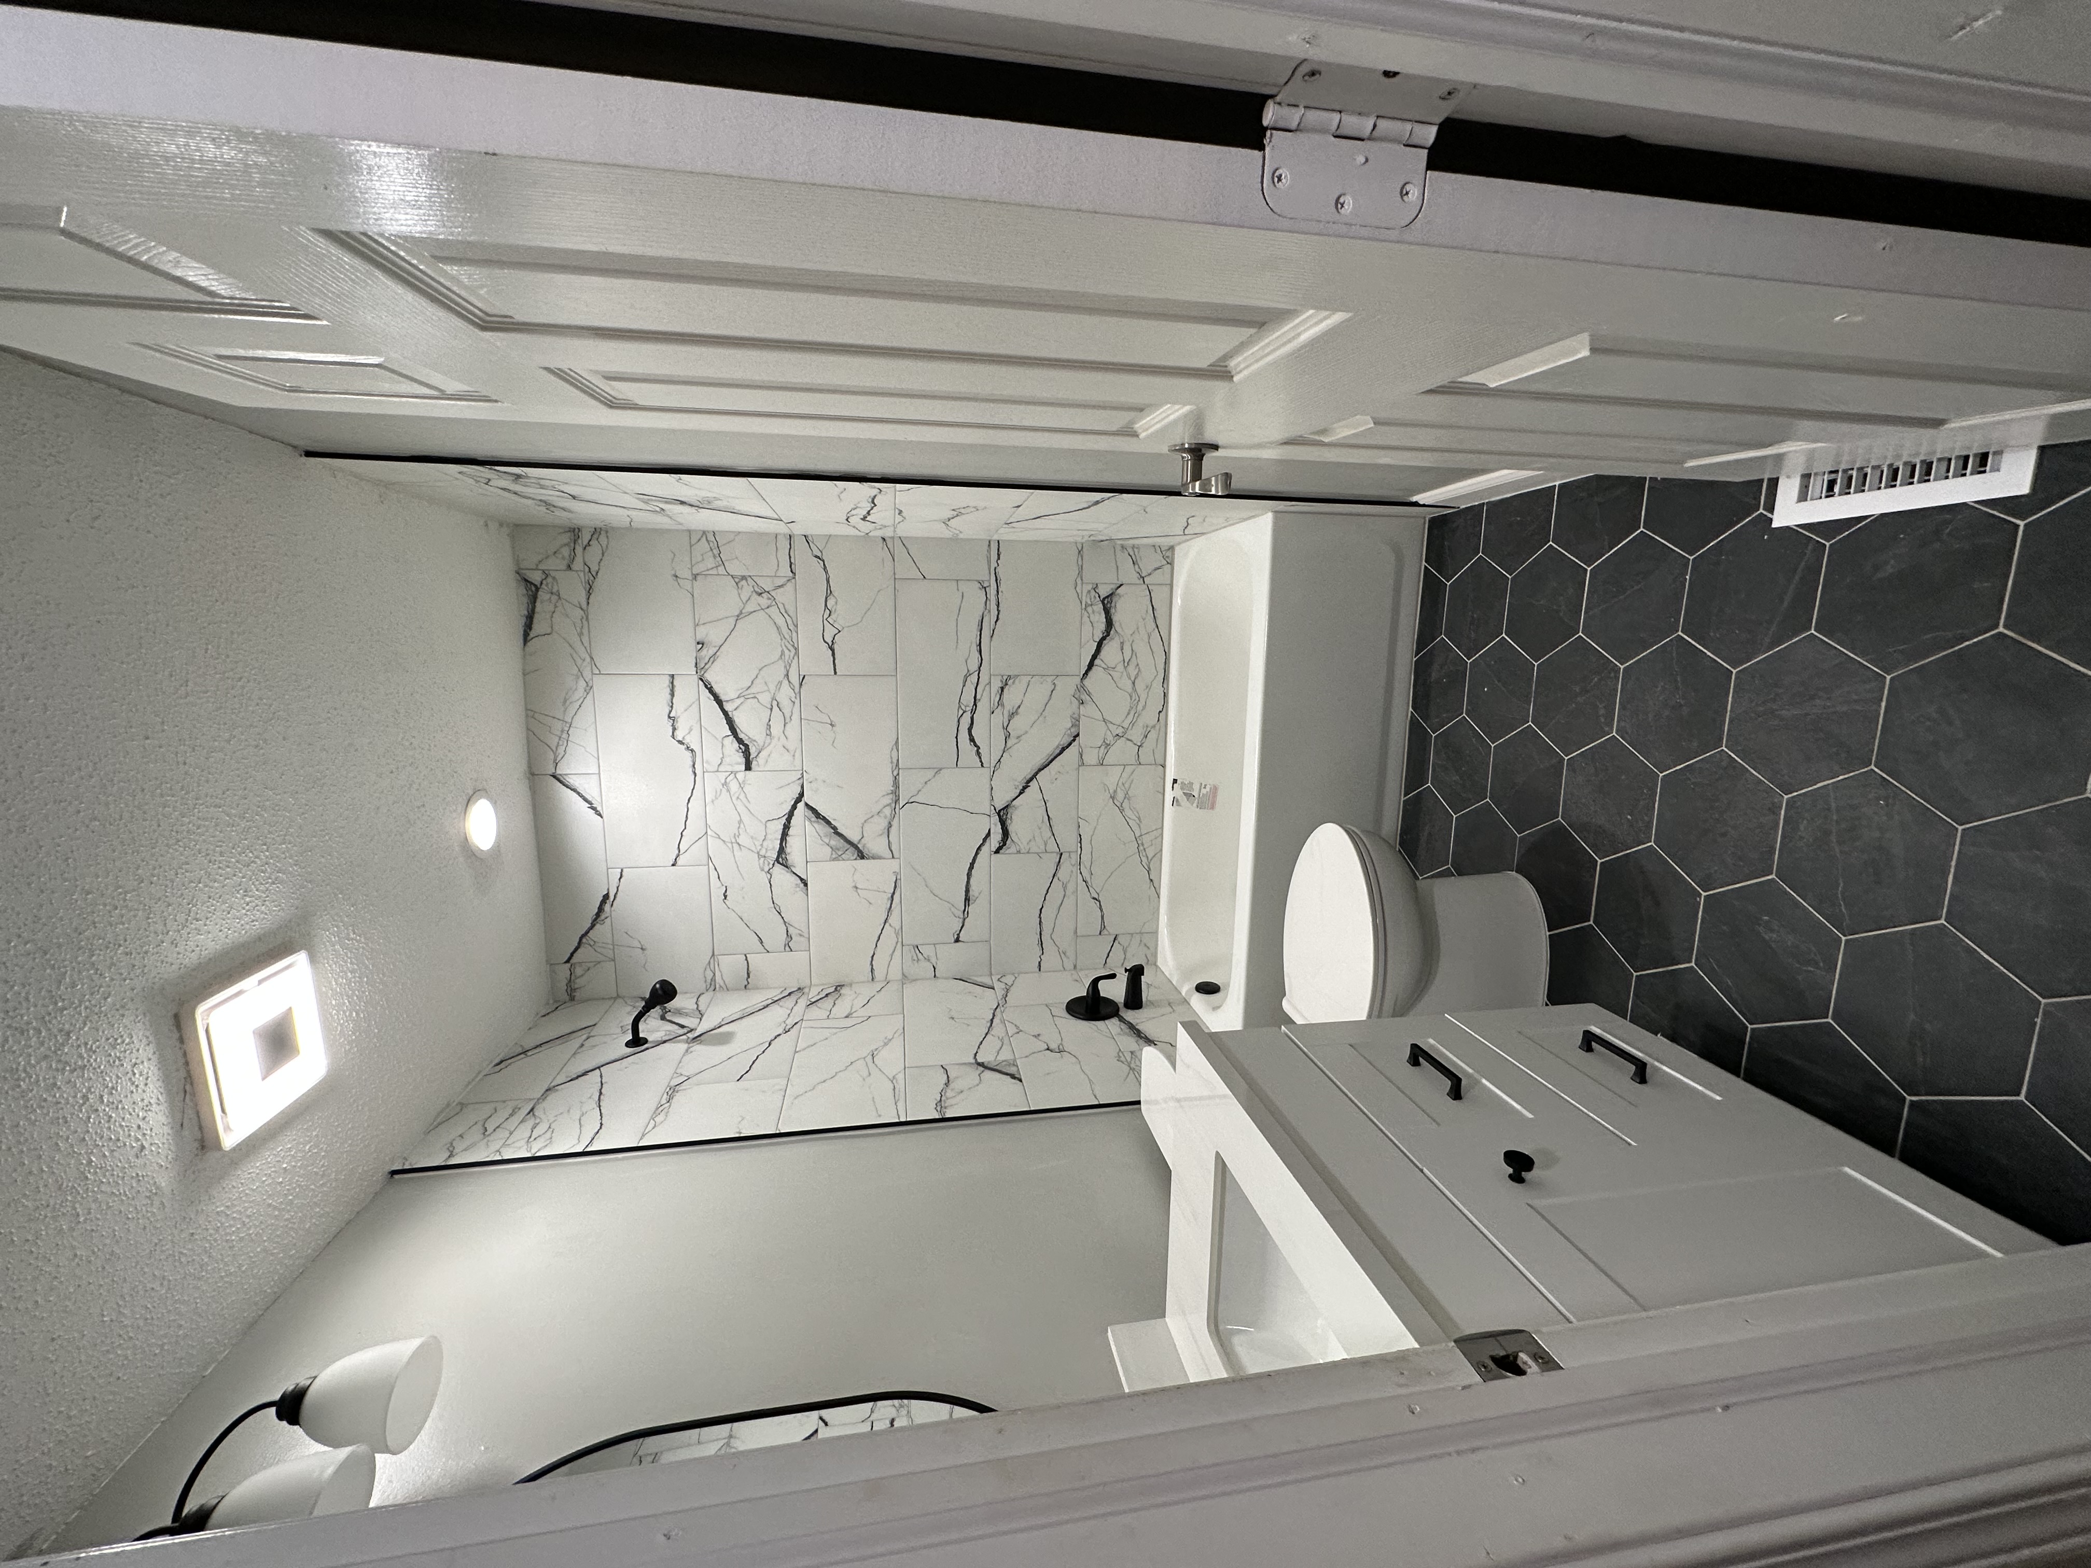
60x48 shower, toilet moved over 18inches, recessed, mirror, can lighting, tile flooring, vanity and sink.
Bathroom makeover
Before
Before
Before

+14

Response time2 days
Response rate100%
7 neighbors recently requested a quote
Avatar for JT remodel
JT remodel
4.9(
7
)
Major Home Repairs (General Contractor)

Serving Dover, TN and surrounding areas

Free estimates

Emergency services offered

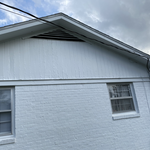
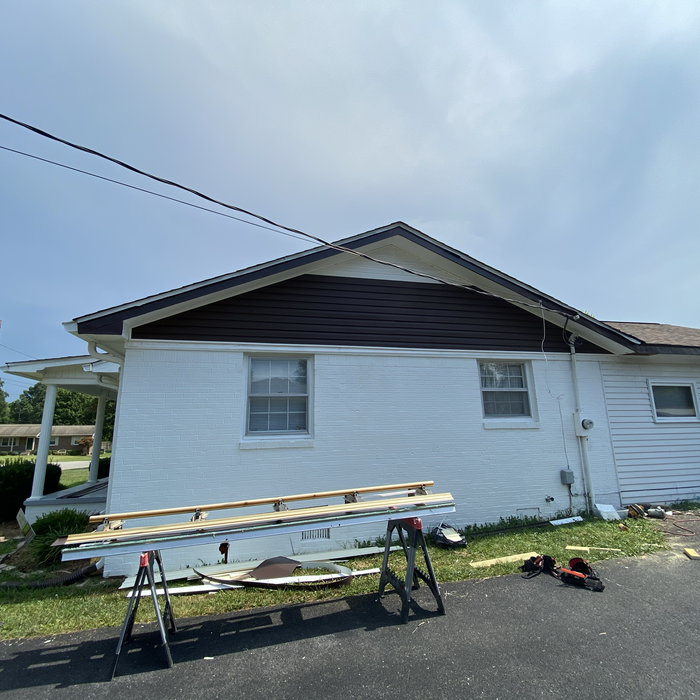
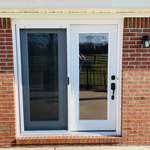
"Wonderful! Great communication, great price. Very friendly and easy to work with. I thought I had a design laid out; however, Tyler came up with something so much better! Very satisfied with this"
Additional Photos
Additional Photos
Additional Photos
Additional Photos
Additional Photos

+23

Recommended by100%of homeowners
Avatar for Vortex Filtration Inc
Vortex Filtration Inc
5.0(
5
)
Major Home Repairs (General Contractor)

Serving Dover, TN and surrounding areas

In business since 2000

Free estimates

Emergency services offered

"The Vortex system is unmatched in its ability to clean filthy water. Our water has a lot of iron in it and it comes out brown we use Vortex filtration systems to make it clear usable water for our household. I knew Kristin‘s father who was a genius and invented this and she is continuing her fathers business in providing this excellent technology to help people like me with very difficult water."
Additional Photos
Additional Photos
Additional Photos
Additional Photos
Additional Photos

+9

Recommended by100%of homeowners
Avatar for Jack of all trades
Jack of all trades
4.5(
6
)
Major Home Repairs (General Contractor)

Serving Dover, TN and surrounding areas

Emergency services offered

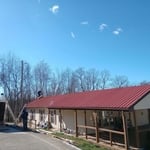
"Jack did an excelled job on building our deck and screened in porch. He is skilled in all areas od construction including electrical work. His fees were fair and affordable. Save a couple of thousands by using him. He was on time everyday and worked hard. He is highly recommended, a couple of my neighbors used I'm though word of mouth and I will use him again for any future projects."
Replaced  rotted subflooring and installed all new plus new laminate flooring

New receptacles in kitchen
Tear out of old kitchen and replaced  all new appliances
Remodeling - Kitchen & Bathroom Project
Area framed in for screening

+30

Recommended by100%of homeowners
Showing 1-10 of 37
Subcontractors FAQs, answered by experts

The only real drawback to green building is that it’s more expensive up front, with per-square-foot prices sitting 33% higher than what you’d pay to build a traditional home. The higher cost is due to more expensive building materials and more labor to ensure every aspect of the home is as efficient as possible. However, green buildings often save money in the long run, so this is just a temporary downside.

A floor plan is a less detailed illustration showing a building or room's layout from above, including elements like windows, doors, walls, and fixtures. It offers a simplified view for homeowners. In contrast, a blueprint is a more detailed, to-scale architectural drawing that includes all parts of the building plans, such as structural elements, construction details, and utility schematics. While a floor plan can be a type of view within a blueprint, the complete blueprint contains all the necessary details to turn the plan into a reality.

Depending on what the blueprints are for, a qualified draftsperson, contractor, or architect can draw them up. In some cases, including specialty permitting for a build, you may be required to use a licensed architect. 

In many cases, a blueprint drawn up by a certified professional is required before a city or municipality approves a permit. 

The process involves initial consultation, concept development, detailed planning, regulatory approvals, and integration of contractor work for project execution.

Most Greek Revival architecture homes are one and a half to two stories, depending on the footprint, which sets them apart from some Federal architecture homes that are three stories. The gabled roof on the second floor can sometimes cut into the living space, especially on smaller homes of this style, which leaves a much smaller living area upstairs.

The Dover, TN homeowners’ guide to subcontracting services

From average costs to expert advice, get all the answers you need to get your job done.