






Top-rated subcontractors.

Get matched with top subcontractors in Guthrie, KY

Enter your zip and get matched with up to 5 pros

Need a pro for your subcontracting project in Guthrie, KY?

Select your specific project to find the pro for you.

TRUSTED BY GUTHRIE, KY HOMEOWNERS

  • Average homeowner rating star icon4.5
    Average homeowner rating
  • Verified reviews icon721
    Verified subcontracting services reviews

Find Subcontractors in Guthrie

Avatar for kc contracting
kc contracting
4.8(
13
)
Major Home Repairs (General Contractor)

Serving Guthrie, KY and surrounding areas

In business since 2023

Free estimates

Offers commercial services

"Excellent workmanship and helpful suggestions to make fence stronger and more curb appeal. Workers helped clear away all the downed tree limbs. I would definitely hire them again."
Response time1 day
Response rate86%
Recommended by92%of homeowners
Avatar for Loop Construction
Loop Construction
5.0(
5
)
Major Home Repairs (General Contractor)

Serving Guthrie, KY and surrounding areas

Emergency services offered

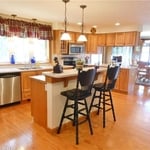
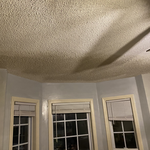
"Jeff is the best of the best! His professionalism, attention to detail, and hard work ethic makes him an unbeatable match for any project your home may have. We got SO lucky that he was able to fit us in to remodel our stomp textured ceiling into a smooth white beautiful ceiling and replace lighting throughout our kitchen and dining room. He did an excellent job and we will hire him back for other projects in our home. Don’t wait, book Loop Construction!"
Additional Photos
Additional Photos
Additional Photos
Additional Photos
Additional Photos

+4

Recommended by100%of homeowners
Avatar for JT remodel
JT remodel
4.9(
7
)
Major Home Repairs (General Contractor)

Serving Guthrie, KY and surrounding areas

Free estimates

Emergency services offered

"Wonderful! Great communication, great price. Very friendly and easy to work with. I thought I had a design laid out; however, Tyler came up with something so much better! Very satisfied with this"
Additional Photos
Additional Photos
Additional Photos
Additional Photos
Additional Photos

+23

Recommended by100%of homeowners
Avatar for Homemade Design
Homemade Design
3.7(
322
)
Major Home Repairs (General Contractor)

Serving Guthrie, KY and surrounding areas

In business since 2006

Credit card accepted

"I never contacted the provider or used this service in anyway. I have to
write this review so that the request to write this review stops
popping up.
The rating is bogus as it is required to be able to submit.
"
Pennsylvania Master Bathroom
Boston Small Condo Kitchen
California Client Saves with HMD Designer Discounts
Recommended by54%of homeowners
South Gate Home Improvements
5.0(
4
)
Major Home Repairs (General Contractor)

Serving Guthrie, KY and surrounding areas

In business since 1984

Free estimates

"I removed the pop corn ceiling and wanted the ceilings textured. Mr. Perabeau of South Gate Home Improvement did a beautiful job with my ceilings. He insured that everything was draped so no damage would occur to my belongings. When he was finished I have elegant textured ceiling and no mess. Truly a professional.  "
Recommended by100%of homeowners
Showing 1-10 of 47
Subcontractors questions, answered by experts

You can draw your own house plans using three-dimensional modeling software, but in most cases, you’ll need an architect to draw up the final plans. Architects understand local building regulations and requirements, so their plans will be necessary for getting permits approved, and they’ll also ensure your home is structurally sound. DIY house plans can be a good place to start to help visualize your project, but you should always defer to a professional before trying to proceed with the project.

Make sure you’re getting the right size to meet your space needs, including enough space both side to side and vertically to accommodate your RV’s features and allow you to safely move it in and out of the garage. 

If you’re building an attached and enclosed garage for your RV, you’ll also want to give some thought to whether you’d like to add workspace, water or electricity, or additional storage. If so, you’ll need a garage with larger dimensions.

A floor plan is a less detailed illustration showing a building or room's layout from above, including elements like windows, doors, walls, and fixtures. It offers a simplified view for homeowners. In contrast, a blueprint is a more detailed, to-scale architectural drawing that includes all parts of the building plans, such as structural elements, construction details, and utility schematics. While a floor plan can be a type of view within a blueprint, the complete blueprint contains all the necessary details to turn the plan into a reality.

In-law suite floor plans almost always include at least one bedroom, a bathroom, and a combination kitchen/living room area or separate spaces for the kitchen and living room. Larger in-law suites built in accessory dwelling units separate from your main structure can feature multiple bedrooms, dining rooms, and entertainment rooms in addition to the necessities.

Most Greek Revival architecture homes are one and a half to two stories, depending on the footprint, which sets them apart from some Federal architecture homes that are three stories. The gabled roof on the second floor can sometimes cut into the living space, especially on smaller homes of this style, which leaves a much smaller living area upstairs.

The Guthrie, KY homeowners’ guide to subcontracting services

From average costs to expert advice, get all the answers you need to get your job done.