



Top-rated architects.

Get matched with top architects in Mc Donald, TN

Enter your zip and get matched with up to 5 pros

Need a pro for your architectural service project in Mc Donald, TN?

Select your specific project to find the pro for you.

Find Architects in Mc Donald

Avatar for Peaches and Cream Creative Designs
Peaches and Cream Creative Designs
4.4(
13
)
Designer - Building

Serving Mc Donald, TN and surrounding areas

Approved

Super Service Award Winner

In business since 2007

Free estimates

Emergency services offered

"These people did an amazing job! Being the guy that I am my house definitely needed some new ideas. I have no clue about interior design, but working with them quickly put me at ease. So if you're looking for a company to guide you in the right direction and create something just for you, go with this interior design company!"

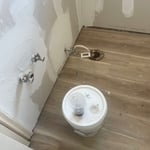
Interior Design job
Bathroom Makeover
Design job
Bathroom Makeover
Design job

+34

Response time1 day
Response rate100%
14 neighbors recently requested a quote

Avatar for Evolution Drafting
Evolution Drafting
3.7(
124
)
Draftsperson/CADDArchitectDesigner - Building+1 more

Serving Mc Donald, TN and surrounding areas

Approved

In business since 2018

Free estimates

Emergency services offered

"I hired them to create plans for an apartment building. The process was quick and painless. Cost was good. The plans are full complete abd ready to take to builders for quotes. I will definitly use them again."
Zeal Floor Plan
Charcoal
Palm Floor Plan
Charcoal Floor 2
Charcoal Floor 1

+23

Response time1 day
Response rate100%
72 neighbors recently requested a quote

Avatar for APEX Drafting LLC
APEX Drafting LLC
4.3(
6
)
Draftsperson/CADDDesigner - BuildingArchitect

Serving Mc Donald, TN and surrounding areas

Approved

In business since 2020

Free estimates

Emergency services offered

We have a single mission: Complete Customer Satisfaction! We have consistently focused on the needs of our customers, providing personalized attention and a stress-free experience.\nYou will find us to be competitively priced with close attention to the details.\nOur reputation is based on service, safety, and quality, regardless of how large or small the job.\nWe look forward to building a lasting relationship and guarantee your satisfaction!\n

Plan set 1
194 neighbors recently requested a quote

Avatar for Terraform Development & Design LLC
Terraform Development & Design LLC
4.0(
1
)
ArchitectDraftsperson/CADD

Serving Mc Donald, TN and surrounding areas

Approved (Corporate)

In business since 2023

Free estimates

Offers commercial services

Terraform Development & Design LLC, delivers expert permit-ready architectural plans and drafting services nationwide. With 8+ years of experience and hundreds of clients across all 50 states, we create code-compliant residential and commercial construction documents that get approved fast and built right.\nFrom site plans, floor plans, elevations, structural & foundation drawings to MEP coordination, full construction sets, 3D renderings, interior design, solar PV layouts, and precise material takeoffs - we handle it all. Fast 4-6 week turnaround, 3 design revisions included, free revisions for city redline changes, transparent pricing (starts at $2,000), and direct partnerships with licensed engineers for stamps in every state.

1477 neighbors recently requested a quote

Avatar for Dry Tech Construction
Dry Tech Construction
4.5(
12
)
Architect - LandscapeArchitect - Landscape - For Business

Serving Mc Donald, TN and surrounding areas

In business since 2024

Free estimates

Warranties offered

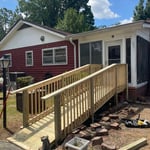
""I recently had the pleasure of working with Robert Baker Construction LLC to build my porch, and I couldn't be happier with the results. From start to finish, the team demonstrated exceptional professionalism, skill, and attention to detail. First and foremost, the communication throughout the entire project was outstanding. The team at Robert Baker Construction LLC listened attentively to my ideas and requirements, and they were always available to answer any questions or concerns I had. They kept me updated on the progress of the construction and ensured that I was involved in every step of the decision-making process. The craftsmanship displayed by the construction crew was truly impressive. The attention to detail and precision in their workmanship exceeded my expectations. The porch they built is not only structurally sound but also beautifully designed and aesthetically pleasing. The materials used are of the highest quality, and the finishing touches add a touch of elegance to my home. Furthermore, the construction team at Robert Baker Construction LLC displayed a strong work ethic throughout the entire project. They were punctual, efficient, and completed the work within the agreed-upon timeframe. They also maintained a clean and organized work area, ensuring minimal disruption to my daily routine. Lastly, I must commend the exceptional customer service provided by Robert Baker Construction LLC. They truly went above and beyond to ensure my complete satisfaction. Any concerns or issues that arose during the construction process were promptly addressed and resolved to my utmost satisfaction. Overall, I highly recommend Robert Baker Construction LLC for any construction project. Their professionalism, craftsmanship, and commitment to customer satisfaction are truly commendable. My porch has become an incredible addition to my home, thanks to their expertise. I will definitely be reaching out to them for any future construction needs. Thank you once again to the entire team at Robert Baker Construction LLC for a job exceptionally well done!""
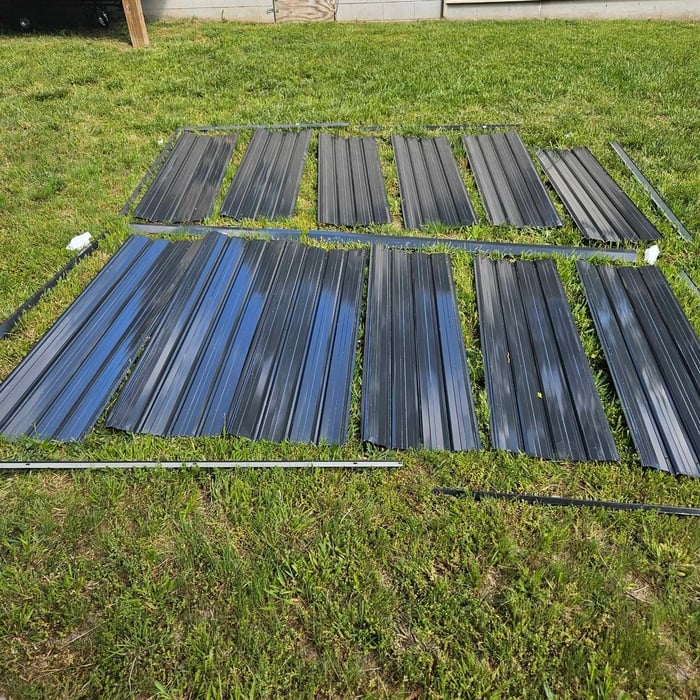

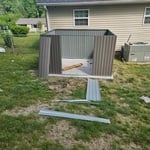
Metal Shed
Gutter Repair & Replacement Project
Metal Shed
Gutter Repair & Replacement Project
Metal Shed

+46

Response time1 day
Response rate100%
Recommended by91%of homeowners
...
Showing 1-10 of 74
Architects questions, answered by experts

A floor plan is a less detailed illustration showing a building or room's layout from above, including elements like windows, doors, walls, and fixtures. It offers a simplified view for homeowners. In contrast, a blueprint is a more detailed, to-scale architectural drawing that includes all parts of the building plans, such as structural elements, construction details, and utility schematics. While a floor plan can be a type of view within a blueprint, the complete blueprint contains all the necessary details to turn the plan into a reality.

It can take anywhere from a few days to several months to draw up architectural plans, depending on the complexity of your project. Architectural plans are highly detailed documents that take time to complete, and any changes or alterations can significantly extend how long they take.

The cost to draw house plans typically ranges from $800 to $2,700, with standard blueprints averaging around $1,800. For a custom home, the cost is higher, with blueprints often falling between $5,000 and $20,000, and potentially more for very complex designs. Several factors influence the total price, including the project's size, the number of rooms, the type of drawings required, and the architect's experience level. You may also need to pay a structural engineer to ensure building safety, particularly for custom homes.

Drawing your own floor plans is acceptable for many kinds of projects, including interior design and room layout. You can use floor plan software to create the plans but keep in mind that the floor plan will only be as accurate as the measurements you take and enter into the software.

Building designers charge between $2,000 and $50,000, depending on project scope, complexity, and customization.

The Mc Donald, TN homeowners’ guide to architectural services

From average costs to expert advice, get all the answers you need to get your job done.