



Top-rated architects.

Get matched with top architects in Ooltewah, TN

Enter your zip and get matched with up to 5 pros

Need a pro for your architectural service project in Ooltewah, TN?

Select your specific project to find the pro for you.

Find Architects in Ooltewah

Avatar for Big Block Designs, LLC
Big Block Designs, LLC
4.8(
5
)

Serving Ooltewah, TN and surrounding areas

Approved

In business since 2016

Free estimates

Small jobs welcome

Big Block Designs is a reputable, stable and capable Design Drafting company, which means we draw blueprints. While we are not builders, contractors, architects or engineers; we work with a lot of them to get those ideas you have dreamed up completed. We're fast, competent, capable, and take pride in our ability to fulfill and exceed your expectations. So if you have a plan or an idea for a residential or commercial project that you'd like to have some quality blueprints designed for, give us a call and let us draw what you dream.

LAKE NEW BUILD
LAKE NEW BUILD
LAKE NEW BUILD
REMODEL
REMODEL

+22

4 neighbors recently requested a quote
Recommended by100%of homeowners
Avatar for Evolution Drafting
Evolution Drafting
3.4(
103
)

Serving Ooltewah, TN and surrounding areas

Approved

In business since 2018

Free estimates

Emergency services offered

"I hired them to create plans for an apartment building. The process was quick and painless. Cost was good. The plans are full complete abd ready to take to builders for quotes. I will definitly use them again."
Zeal Floor Plan
Charcoal
Palm Floor Plan
Charcoal Floor 2
Charcoal Floor 1

+23

Response time1 day
Response rate100%
50 neighbors recently requested a quote
Avatar for Master Landscaping
Master Landscaping
5.0(
4
)

Serving Ooltewah, TN and surrounding areas

Approved

In business since 2006

Free estimates

Emergency services offered

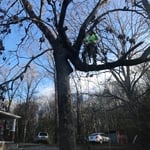
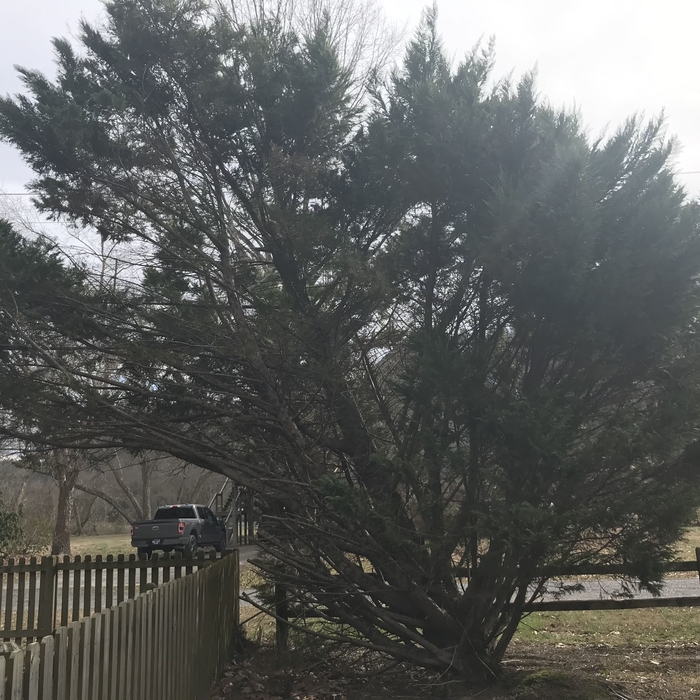
"Eduardo and the Mater Landscaping team safely and expertly removed several trees (including stumps) and limbs from a large oak tree that were overhanging my home. They did an outstanding job from start to finish, at an exceptionally reasonable cost. I appreciate their professionalism and highly recommend their work."
Additional Photos
Additional Photos
Additional Photos
Additional Photos
Additional Photos

+4

2 neighbors recently requested a quote
Recommended by75%of homeowners
Ascended Constructions
New to Angi

Serving Ooltewah, TN and surrounding areas

Approved (Corporate)

In business since 2023

Offers commercial services

We’re a family owned and operated company that values honesty and integrity, and stands behind our work. We offer over 40 years of industry experience. We specialize in Asphalt Shingle Roofing installation, replacement, and repairs. Our services are customized to the individual project, paying close attention to the details of each project that we're involved with. We look forward to building long-term relationships with our clients and guarantee your satisfaction!

Ascended Constructions
New to Angi

Serving Ooltewah, TN and surrounding areas

Approved

In business since 2023

Offers commercial services

We’re a family owned and operated company that values honesty and integrity, and stands behind our work. We offer over 40 years of industry experience. We specialize in Asphalt Shingle Roofing installation, replacement, and repairs. Our services are customized to the individual project, paying close attention to the details of each project that we're involved with. We look forward to building long-term relationships with our clients and guarantee your satisfaction!

8 neighbors recently requested a quote
Avatar for Terraform Development & Design LLC
Terraform Development & Design LLC
New to Angi

Serving Ooltewah, TN and surrounding areas

Approved (Corporate)

In business since 2023

Free estimates

Offers commercial services

Terraform Development & Design LLC, delivers expert permit-ready architectural plans and drafting services nationwide. With 8+ years of experience and hundreds of clients across all 50 states, we create code-compliant residential and commercial construction documents that get approved fast and built right.\nFrom site plans, floor plans, elevations, structural & foundation drawings to MEP coordination, full construction sets, 3D renderings, interior design, solar PV layouts, and precise material takeoffs - we handle it all. Fast 4-6 week turnaround, 3 design revisions included, free revisions for city redline changes, transparent pricing (starts at $2,000), and direct partnerships with licensed engineers for stamps in every state.

Avatar for J Brewer and Associates
J Brewer and Associates
4.5(
76
)

Serving Ooltewah, TN and surrounding areas

In business since 1997

Emergency services offered

Credit card accepted

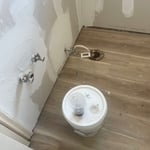
"For 23 years, our three boys grew up sharing a bathroom. After all this time, the bathroom desperately needed renovation. JJ Brewer & Associates transformed a sow's ear into a silk purse. Our project included replacing the bathtub area with a full walk-in tiled shower, retiling the floor, removing a wall and replacing much of the existing wall, repainting, and replacing the cabinets and fixtures. In all, the project took about 2 months. They did a fantastic job. I would definitely hire them again for my next project. They were courteous and professional. We discussed everything, and they provided me with options that I had not thought of. If you are looking for a company for your next renovation project, I can highly recommend JJ Brewer & Associates."
Additional Photos
Additional Photos
Additional Photos
Additional Photos
Additional Photos

+78

Recommended by96%of homeowners
...
Showing 1-10 of 88
Architects questions, answered by experts

It can take anywhere from a few days to several months to draw up architectural plans, depending on the complexity of your project. Architectural plans are highly detailed documents that take time to complete, and any changes or alterations can significantly extend how long they take.

You can draw your own house plans using three-dimensional modeling software, but in most cases, you’ll need an architect to draw up the final plans. Architects understand local building regulations and requirements, so their plans will be necessary for getting permits approved, and they’ll also ensure your home is structurally sound. DIY house plans can be a good place to start to help visualize your project, but you should always defer to a professional before trying to proceed with the project.

You likely need to hire an architect for your new house design and build, unless you have the design skills and experience with building regulations and standards needed to get your plans approved. If you are able to meet the design requirements, you can hire a draftsperson to create the blueprints for the builders to follow.
While towers and turrets are frequently present in Queen Anne-style houses, these design elements are not necessary for a home to be considered a Queen Anne. Turrets and towers add visual interest and unique interior spaces, but many Queen Anne homes do not contain these features. 
You should have an architect involved in your project from the very beginning. They’ll be able to direct your vision into workable plans, and they can advise you on potential problems right from the start. You may be able to save money by not using an architect, but larger projects will go much more smoothly with an experienced pro directing the process.

The Ooltewah, TN homeowners’ guide to architectural services

From average costs to expert advice, get all the answers you need to get your job done.