



Top-rated architects.

Get matched with top architects in Middle Valley, TN

Enter your zip and get matched with up to 5 pros

Need a pro for your architectural service project in Middle Valley, TN?

Select your specific project to find the pro for you.

Find Architects in Middle Valley

Avatar for Big Block Designs, LLC
Big Block Designs, LLC
4.9(
8
)
Draftsperson/CADDDesigner - Building

Serving Middle Valley, TN and surrounding areas

Approved

In business since 2016

Free estimates

Small jobs welcome

"I highly recommend this contractor! The quality of work was excellent from start to finish. They were professional, dependable, knowledgeable, and paid close attention to every detail. The workmanship exceeded my expectations, and you can truly tell they take pride in what they do! I would definitely use them again!"
LAKE NEW BUILD
LAKE NEW BUILD
LAKE NEW BUILD
REMODEL
REMODEL

+22

19 neighbors recently requested a quote
Recommended by62%of homeowners
Avatar for Peaches and Cream Creative Designs
Peaches and Cream Creative Designs
4.4(
13
)
Designer - Building

Serving Middle Valley, TN and surrounding areas

Approved

Super Service Award Winner

In business since 2007

Free estimates

Emergency services offered

"I called Jessica when my regular decorator was unable to help me redecorate my bathrooms and I was not disappointed! Jessica responds to all questions and phone calls almost immediately and I absolutely love her choices. My husband was not excited about updating our bathrooms until he saw Jessica’s mood-boards and now even he can’t wait to get started on the project. My only concern is that once the bathrooms are complete we will want to do more updating! Thank you Jessica and Dani! Would definitely recommend. I am a retired real estate agent so I have worked with many home stagers and decorators throughout my 35 year career and I think Jessica’s talents are among the best."
Interior Design job
Bathroom Makeover
Design job
Bathroom Makeover
Design job

+34

Response time1 day
Response rate100%
15 neighbors recently requested a quote
Avatar for Evolution Drafting
Evolution Drafting
3.7(
124
)
Draftsperson/CADDArchitectDesigner - Building+1 more

Serving Middle Valley, TN and surrounding areas

Approved

In business since 2018

Free estimates

Emergency services offered

"To be honest Im dealing with a complicated district and I was kind of frustrated that my project was handed off to a new person but Raegan Hammon was the most patient, kind, professional and efficient Architect I have ever had the pleasure 🙏 of doing business with. Thank you for placing my project in her very capable hands. Forever grateful Leilee Keppard [*** Link removed ***]"
Zeal Floor Plan
Charcoal
Palm Floor Plan
Charcoal Floor 2
Charcoal Floor 1

+23

Response time1 day
Response rate100%
72 neighbors recently requested a quote
Avatar for APEX Drafting LLC
APEX Drafting LLC
3.9(
7
)
Draftsperson/CADDDesigner - BuildingArchitect

Serving Middle Valley, TN and surrounding areas

Approved

In business since 2020

Free estimates

Emergency services offered

We have a single mission: Complete Customer Satisfaction! We have consistently focused on the needs of our customers, providing personalized attention and a stress-free experience. \nYou will find us to be competitively priced with close attention to the details. \nOur reputation is based on service, safety, and quality, regardless of how large or small the job. \nWe look forward to building a lasting relationship and guarantee your satisfaction! \n

Plan set 1
222 neighbors recently requested a quote
Avatar for Artech Design Group Inc
Artech Design Group Inc
New to Angi
Designer - Building

Serving Middle Valley, TN and surrounding areas

Approved

In business since 1995

Free estimates

Emergency services offered

Artech Design Group is committed to excellence in every aspect of our business. We uphold a standard of integrity bound by fairness, honesty, and personal responsibility. Our distinction is the quality of service we bring to our customers. Accurate knowledge of our trade combined with ability is what makes us true professionals. Above all, we are watchful of our customers' interests, and make their concerns the basis of our business.

Response time10 hrs
Avatar for Terraform Development & Design LLC
Terraform Development & Design LLC
4.0(
1
)
ArchitectDraftsperson/CADD

Serving Middle Valley, TN and surrounding areas

Approved (Corporate)

In business since 2023

Free estimates

Offers commercial services

Terraform Development & Design LLC, delivers expert permit-ready architectural plans and drafting services nationwide. With 8+ years of experience and hundreds of clients across all 50 states, we create code-compliant residential and commercial construction documents that get approved fast and built right. \nFrom site plans, floor plans, elevations, structural & foundation drawings to MEP coordination, full construction sets, 3D renderings, interior design, solar PV layouts, and precise material takeoffs - we handle it all. Fast 4-6 week turnaround, 3 design revisions included, free revisions for city redline changes, transparent pricing (starts at $2,000), and direct partnerships with licensed engineers for stamps in every state.

1335 neighbors recently requested a quote
Avatar for J Brewer and Associates
J Brewer and Associates
4.5(
76
)
ArchitectArchitect - For BusinessDesigner - Building+1 more

Serving Middle Valley, TN and surrounding areas

In business since 1997

Emergency services offered

Credit card accepted

"We were in Birmingham while J. Brewer and Assocs. redid our condo in Chattanooga. We were quite pleased. The price was fare without too many extras and the time frame was accurate. They were easy to communicate with and let kept us up on the project from afar. I think what speaks volumes is our neighbor who lives in the condominium next door and who was home most days as the work was being done, decided to use them to remodel her unit. She was the day in day out eyes of our project and obviously liked the work and the workers. We would recommend J. Brewer and Assocs."
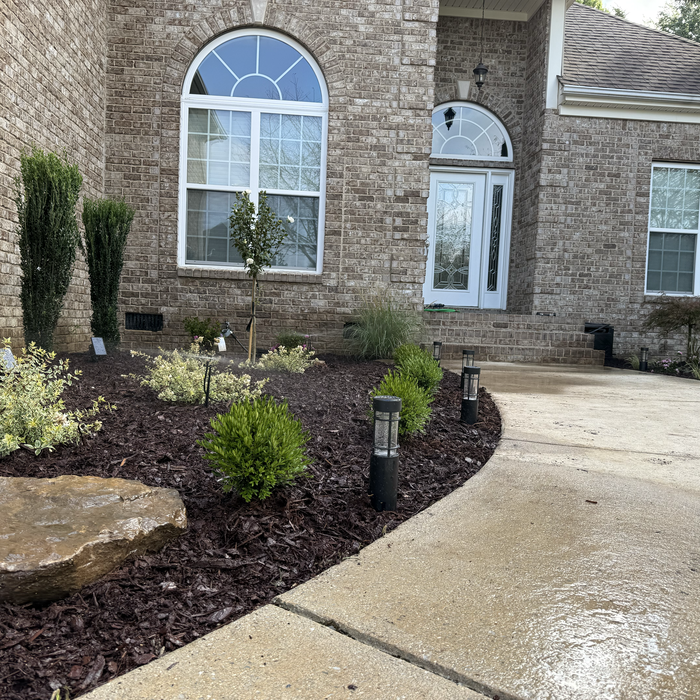
Additional Photos
Additional Photos
Additional Photos
Additional Photos
Additional Photos

+78

Recommended by96%of homeowners
Avatar for WorkWithMeNotAgainstMe
WorkWithMeNotAgainstMe
4.8(
9
)
Architect - LandscapeArchitect - Landscape - For Business

Serving Middle Valley, TN and surrounding areas

In business since 2018

Free estimates

"These guys were great!! We had a delivery of a massive new front, all in one piece, very heavy. They handled it of total care and stored it in our garage with all the very long trim pieces for installation next day. Kind of an unusual item to deliver so was concerned about the glass, scratching, damage. Again, 5-star handling and very pleased!!"
Delivery
Delivery Service Project
Handymen Project
Moving Companies Project

+15

Recommended by80%of homeowners
...
Showing 1-10 of 88
Architects questions, answered by experts

Blueprints are generally available for houses built after the early 1900s. Before then, detailed building schematics like blueprints were rarely used and even more rarely saved. If you have an older house and need blueprints, you can have a new set drawn up by an architect or draftsperson.

A floor plan is a less detailed illustration showing a building or room's layout from above, including elements like windows, doors, walls, and fixtures. It offers a simplified view for homeowners. In contrast, a blueprint is a more detailed, to-scale architectural drawing that includes all parts of the building plans, such as structural elements, construction details, and utility schematics. While a floor plan can be a type of view within a blueprint, the complete blueprint contains all the necessary details to turn the plan into a reality.

Yes, architects help navigate local zoning laws, acquire necessary permits, and ensure compliance with regulations, reducing delays and costly modifications.

Open floor plans can come with drawbacks—mainly the lack of privacy and noise dampening. Walls act as an important barrier for traveling sounds, meaning in an open floor plan you could hear your dishwasher running while sitting in your living room. Storage limitations and separation of activities (for example, keeping the kid’s playroom away from the dining room) are other reasons some homeowners are opting out of an open floor plan.
Federal and Colonial architecture are similar in that they both appear mostly utilitarian and symmetrical, but Federal architecture is a bit more ornate. Federal design often includes decorative palladium windows, window lintels, and, sometimes, columns surrounding a more decorative portico. Inside, Federal architecture is set apart by its centrally-located oval room. Additionally, Federal homes tend to have brick facades, whereas Colonial homes more often have wood siding.

The Middle Valley, TN homeowners’ guide to architectural services

From average costs to expert advice, get all the answers you need to get your job done.