





Top-rated architects.

Get matched with top architects in Benton, TN

Enter your zip and get matched with up to 5 pros

Need a pro for your architectural service project in Benton, TN?

Select your specific project to find the pro for you.

Find Architects in Benton

Avatar for Evolution Drafting
Evolution Drafting
3.4(
103
)

Serving Benton, TN and surrounding areas

Approved

In business since 2018

Free estimates

Emergency services offered

"I hired them to create plans for an apartment building. The process was quick and painless. Cost was good. The plans are full complete abd ready to take to builders for quotes. I will definitly use them again."
Zeal Floor Plan
Charcoal
Palm Floor Plan
Charcoal Floor 2
Charcoal Floor 1

+23

Response time1 day
Response rate100%
50 neighbors recently requested a quote
Ascended Constructions
New to Angi

Serving Benton, TN and surrounding areas

Approved

In business since 2023

Offers commercial services

We’re a family owned and operated company that values honesty and integrity, and stands behind our work. We offer over 40 years of industry experience. We specialize in Asphalt Shingle Roofing installation, replacement, and repairs. Our services are customized to the individual project, paying close attention to the details of each project that we're involved with. We look forward to building long-term relationships with our clients and guarantee your satisfaction!

5 neighbors recently requested a quote

Avatar for The American Dream Team LLC
The American Dream Team LLC
4.9(
16
)

Serving Benton, TN and surrounding areas

In business since 2010

Free estimates

Emergency services offered

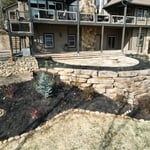
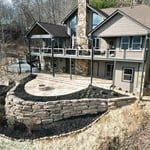
"Excellent work! I love my repaired wall and terraced hill. Nick and Isaiah were both very professional and courteous. They are very skilled at hardscaping and the end result exceeded my expectations. I would highly recommend them!"
Gutter work & Landscaping.
Landscaping tiny projects & yard work.
Landscaping Project
Landscaping Project
Gutter work & Landscaping.

+65

Response time5 days
Response rate100%
Recommended by100%of homeowners
Avatar for Raisecrete Foundation Repair and Pressure Grouting
Raisecrete Foundation Repair and Pressure Grouting
4.5(
31
)

Serving Benton, TN and surrounding areas

In business since 1994

Free estimates

Emergency services offered

"I interviewed four companies to understand who had the most experience. It was clear that Raisecrete has the most slab and foundation experience of the four companies. Their price was in line with the other three, but I was most interested in their experience. They communicated constantly prior to doing the job to make sure we had everything lined up. They were punctual and took the time to explain the process and discuss the best method of repairs. The outcome was exactly as they said it would be and I feel I have a permanent fix to the crack in my slab. He has a large crew that all worked hard the entire time. In addition, they checked out my entire foundation to make sure everything checked out. I highly recommend them and would use them again."
Additional Photos
Recommended by100%of homeowners
...
Showing 1-10 of 51
Architects questions, answered by experts

Drawing your own floor plans is acceptable for many kinds of projects, including interior design and room layout. You can use floor plan software to create the plans but keep in mind that the floor plan will only be as accurate as the measurements you take and enter into the software.

Yes, designers collaborate with contractors and engineers to ensure a smooth construction process.

A home elevator is a fantastic way to improve your home’s accessibility. Elevators allow anyone, even those who use wheelchairs or walkers, to safely move between floors within your home.

Dumbwaiters may allow you to move items up and down floors, and stair lifts can move people up and down, but elevators are the best option if you need space for people, their belongings, and/or mobility aids such as wheelchairs.

That said, home elevators cost more than other options, such as stair lifts. Consider your needs and your budget when deciding the best way to make your home more accessible to a person with a disability or a person who is aging in place.

Architects can cater to both residential and commercial projects, tailoring their approach according to the specific sector regulatory requirements.

The cost to draw house plans typically ranges from $800 to $2,700, with standard blueprints averaging around $1,800. For a custom home, the cost is higher, with blueprints often falling between $5,000 and $20,000, and potentially more for very complex designs. Several factors influence the total price, including the project's size, the number of rooms, the type of drawings required, and the architect's experience level. You may also need to pay a structural engineer to ensure building safety, particularly for custom homes.

The Benton, TN homeowners’ guide to architectural services

From average costs to expert advice, get all the answers you need to get your job done.