
Top-rated architects.

Get matched with top architects in Etowah, TN

Enter your zip and get matched with up to 5 pros

Need a pro for your architectural service project in Etowah, TN?

Select your specific project to find the pro for you.

Find Architects in Etowah

Avatar for Falconnier Design Co
Falconnier Design Co
4.5(
38
)
ArchitectArchitect - For BusinessDesigner - Building+1 more

Serving Etowah, TN and surrounding areas

Approved

In business since 1992

Small jobs welcome

Credit card accepted

"Mr. Falconnier is an experienced architect very capable of designing and developing your project. He is well-versed in all building methods and can find solutions to any problem you may encounter on your job site. He is well known by the local building officials and he always calls you back when you have a question. His colleagues in the office, as well as his office staff, is always willing to help with questions and direction on any matter. This is a full service architectural firm that will take your project from beginning to end. I highly recommend Falconnier Design Co. for your next project. Ernie Perez Gatlinburg, TN"
Exterior
Patio
Master Bedroom Closet
Family Room
Pet Bath

+32

Response time1 day
Response rate89%
8 neighbors recently requested a quote
Avatar for Peaches and Cream Creative Designs
Peaches and Cream Creative Designs
4.4(
13
)
Designer - Building

Serving Etowah, TN and surrounding areas

Approved

Super Service Award Winner

In business since 2007

Free estimates

Emergency services offered

"These people did an amazing job! Being the guy that I am my house definitely needed some new ideas. I have no clue about interior design, but working with them quickly put me at ease. So if you're looking for a company to guide you in the right direction and create something just for you, go with this interior design company!"
Interior Design job
Bathroom Makeover
Design job
Bathroom Makeover
Design job

+34

Response time1 day
Response rate100%
14 neighbors recently requested a quote
Avatar for Evolution Drafting
Evolution Drafting
3.7(
124
)
Draftsperson/CADDArchitectDesigner - Building+1 more

Serving Etowah, TN and surrounding areas

Approved

In business since 2018

Free estimates

Emergency services offered

"I hired them to create plans for an apartment building. The process was quick and painless. Cost was good. The plans are full complete abd ready to take to builders for quotes. I will definitly use them again."
Zeal Floor Plan
Charcoal
Palm Floor Plan
Charcoal Floor 2
Charcoal Floor 1

+23

Response time1 day
Response rate100%
72 neighbors recently requested a quote
Avatar for APEX Drafting LLC
APEX Drafting LLC
3.9(
7
)
Draftsperson/CADDDesigner - BuildingArchitect

Serving Etowah, TN and surrounding areas

Approved

In business since 2020

Free estimates

Emergency services offered

We have a single mission: Complete Customer Satisfaction! We have consistently focused on the needs of our customers, providing personalized attention and a stress-free experience.\nYou will find us to be competitively priced with close attention to the details.\nOur reputation is based on service, safety, and quality, regardless of how large or small the job.\nWe look forward to building a lasting relationship and guarantee your satisfaction!\n

Plan set 1
199 neighbors recently requested a quote
Avatar for Terraform Development & Design LLC
Terraform Development & Design LLC
4.0(
1
)
ArchitectDraftsperson/CADD

Serving Etowah, TN and surrounding areas

Approved (Corporate)

In business since 2023

Free estimates

Offers commercial services

Terraform Development & Design LLC, delivers expert permit-ready architectural plans and drafting services nationwide. With 8+ years of experience and hundreds of clients across all 50 states, we create code-compliant residential and commercial construction documents that get approved fast and built right.\nFrom site plans, floor plans, elevations, structural & foundation drawings to MEP coordination, full construction sets, 3D renderings, interior design, solar PV layouts, and precise material takeoffs - we handle it all. Fast 4-6 week turnaround, 3 design revisions included, free revisions for city redline changes, transparent pricing (starts at $2,000), and direct partnerships with licensed engineers for stamps in every state.

1412 neighbors recently requested a quote
Avatar for Express Home Services, Inc
Express Home Services, Inc
5.0(
9
)
Architect - LandscapeArchitect - Landscape - For Business

Serving Etowah, TN and surrounding areas

In business since 1999

Free estimates

Emergency services offered

"Roger and his team worked efficiently and professionally. There was clear and ongoing communication from start to finish. The backyard design is not only very functional and low maintenance, as desired, but it is absolutely gorgeous! I would definitely recommend this company."
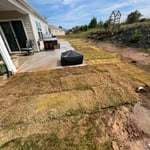
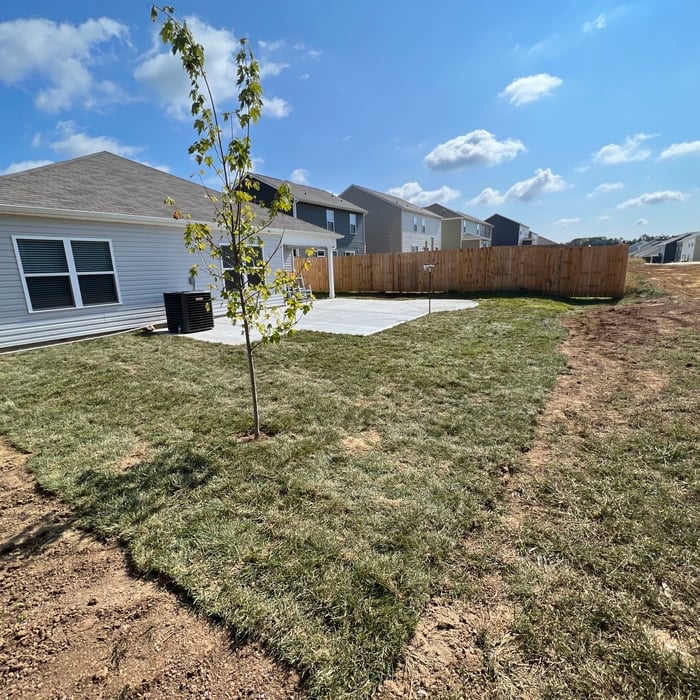
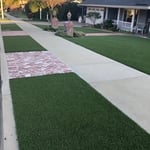
Landscaping and Landscaping Design
Additional Photos
Additional Photos
Additional Photos
Additional Photos

+23

Recommended by100%of homeowners
Henry's Painting
4.6(
12
)
Architect - LandscapeArchitect - Landscape - For Business

Serving Etowah, TN and surrounding areas

In business since 2018

Free estimates

"We are moving and needed our full interior to be repainted. This included wall and trim. Henry's Painting was on time, very careful about their prep work, did a great job painting, and was finished when they said they would be. It was a smooth, as-expected job that went very well. Their prices were very competitive. I would absolutely recommend them to friends and family, and we would absolutely see use them again."
Painting - Interior Project
Interior Painting Project
Exterior Painting Project
Painting - Interior Project
Interior Painting Project

+74

Recommended by100%of homeowners
...
Showing 1-10 of 62
Architects questions, answered by experts

Drawing your own floor plans is acceptable for many kinds of projects, including interior design and room layout. You can use floor plan software to create the plans but keep in mind that the floor plan will only be as accurate as the measurements you take and enter into the software.

A floor plan is a less detailed illustration showing a building or room's layout from above, including elements like windows, doors, walls, and fixtures. It offers a simplified view for homeowners. In contrast, a blueprint is a more detailed, to-scale architectural drawing that includes all parts of the building plans, such as structural elements, construction details, and utility schematics. While a floor plan can be a type of view within a blueprint, the complete blueprint contains all the necessary details to turn the plan into a reality.

Your state’s architect licensing registry is an excellent place to begin when finding an architect. The state must license architects after completing the required education and with a minimum amount of experience. You can also ask other homeowners with similar projects who they used and their experience.

Building designers charge between $2,000 and $50,000, depending on project scope, complexity, and customization.

You have three options in terms of professionals who can draw up blueprints: a draftsperson, an architect, or a structural engineer. A draftsperson can sometimes draw up plans for new construction, but they more often work from approved plans for alterations or to provide 3D drawings. Architects are usually the best option for standard residential construction projects. Structural engineers might be necessary for custom home builds or for alterations that could affect your home’s structural integrity. Draftsmen cost the least of the three, followed by architects and then structural engineers.

The Etowah, TN homeowners’ guide to architectural services

From average costs to expert advice, get all the answers you need to get your job done.