



Top-rated architects.

Best architects near James Island, SC

Enter your zip and get matched with up to 5 pros

Need a pro for your architectural service project in James Island, SC?

Select your specific project to find the pro for you.

Top-Rated Architects in James Island - Updated Nov 2026

Avatar for Peaches and Cream Creative Designs
Peaches and Cream Creative Designs
4.4(
13
)
Designer - Building

Serving James Island, SC and surrounding areas

Approved

Super Service Award Winner

In business since 2007

Free estimates

Emergency services offered

"These people did an amazing job! Being the guy that I am my house definitely needed some new ideas. I have no clue about interior design, but working with them quickly put me at ease. So if you're looking for a company to guide you in the right direction and create something just for you, go with this interior design company!"
Interior Design job
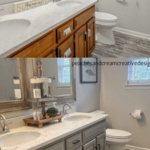
Bathroom Makeover
Design job
Bathroom Makeover
Design job

+34

Response time1 day
Response rate100%
12 neighbors recently requested a quote
Avatar for Evolution Drafting
Evolution Drafting
3.7(
128
)
Draftsperson/CADDDesigner - BuildingArchitect+1 more

Serving James Island, SC and surrounding areas

Approved

In business since 2018

Free estimates

Emergency services offered

"I hired them to create plans for an apartment building. The process was quick and painless. Cost was good. The plans are full complete abd ready to take to builders for quotes. I will definitly use them again."
Zeal Floor Plan
Charcoal
Palm Floor Plan
Charcoal Floor 2
Charcoal Floor 1

+23

Response time1 day
Response rate100%
66 neighbors recently requested a quote
Avatar for Lowcountry Classic Homes
Lowcountry Classic Homes
5.0(
6
)
Designer - Building

Serving James Island, SC and surrounding areas

Approved

Super Service Award Winner

In business since 2012

Free estimates

Warranties offered

"Great work!!! They replaced and painted house sliding, added lattice around the deck, and repaired and painted a large deck. The on-site workers, Jordan and Rebecca, were extremely detailed, careful, and hardworking! We highly recommend them."
Smoak Road, Meggett
Smoak Rd Meggett
Smoak Road, Meggett
Smoak Road, Meggett
Smoak Road, Meggett

+236

Response time8 hrs
Response rate99%
30 neighbors recently requested a quote
Avatar for 360 Contracting and Design
360 Contracting and Design
4.4(
5
)
Designer - Building

Serving James Island, SC and surrounding areas

Approved

In business since 2014

Free estimates

Credit card accepted

"AMAZING!! This was my first experience with remodeling and I don't think it could have gone any better - the process was truly seamless! Sabrea and her team did a fantastic job getting all the material ordered and contractors lined up that the project (full kitchen, master and guest bath) was done in just 3 weeks! Sabrea also really took the time to listen to what I wanted and present me with many different options and layouts which I truly appreciated!! It took my breath away when I first walked in and saw the finished product. I can't say enough good things about this company. Definitely give them a try!"
Home Transformation
MC Home Transformation
Full Kitchen & Baths
Response time2 days
8 neighbors recently requested a quote
Recommended by25%of homeowners
Avatar for APEX Drafting LLC
APEX Drafting LLC
3.5(
8
)
Draftsperson/CADDDesigner - BuildingArchitect

Serving James Island, SC and surrounding areas

Approved

In business since 2020

Free estimates

Emergency services offered

We have a single mission: Complete Customer Satisfaction! We have consistently focused on the needs of our customers, providing personalized attention and a stress-free experience. \nYou will find us to be competitively priced with close attention to the details. \nOur reputation is based on service, safety, and quality, regardless of how large or small the job. \nWe look forward to building a lasting relationship and guarantee your satisfaction! \n

Plan set 1
312 neighbors recently requested a quote

RevSol
5.0(
1
)
Designer - BuildingDraftsperson/CADD

Serving James Island, SC and surrounding areas

Approved

"They were punctual, they explained everything. The backsplash was $12.48 a sq ft for the tile. They told me to go pick the tile and they will go get it. Their contractor price was $6.06. They paid for it and delivered it to me at their price. They charged me for the labor. They were honest that way. The estimate was very detailed included all of the moldings everything was included. I didn't have to lift a finger. They knew what they were talking about."
...
Showing 1-10 of 117
Architects FAQs, answered by experts

The various types of architects can be broken down into eight distinct categories, but there can be specific specialties within each of them. Most homeowners will work with a residential, restoration, green, interior, landscape, or retrofit architect for projects. There are also lighting and commercial architects whose work is geared more toward large spaces and businesses.

The most common scale for residential blueprints is 1/4 of an inch equals one foot. This scale is the most popular because it’s easier for everyone involved, from professionals to homeowners, to understand the building’s actual dimensions. Also, it allows blueprints to have the necessary details without cluttering the page.

Greek Revival architecture was popularized in America in the early- to mid-1800s, around the time when archaeologists were discovering buried ancient Greek buildings. As a means of celebrating the democratic government in ancient Greece, American architects borrowed from those newly discovered buildings as a way to emphasize that America would remain a democratic country in the wake of the American Revolution.

British architect John Nash is credited with creating the Italianate style of architecture. The style was further popularized in the U.S. by landscape architect Andrew Jackson Downing and architect Calvert Vaux. The style spread across the U.S. due to Downing’s popular book on the style and the availability of plans and materials due to the mass production of the Industrial Revolution.

A floor plan is a less detailed illustration showing a building or room's layout from above, including elements like windows, doors, walls, and fixtures. It offers a simplified view for homeowners. In contrast, a blueprint is a more detailed, to-scale architectural drawing that includes all parts of the building plans, such as structural elements, construction details, and utility schematics. While a floor plan can be a type of view within a blueprint, the complete blueprint contains all the necessary details to turn the plan into a reality.

The James Island, SC homeowners’ guide to architectural services

From average costs to expert advice, get all the answers you need to get your job done.