



Top-rated structural engineers.

Best structural engineers near James Island, SC

Enter your zip and get matched with up to 5 pros

Need a pro for your structural engineering project in James Island, SC?

Select your specific project to find the pro for you.

Top-Rated Structural engineers in James Island - Updated Nov 2026

Henry N Shepard, II, PE
4.6(
38
)
Engineer - Structural

Serving James Island, SC and surrounding areas

Approved

In business since 1993

Free estimates

Customers say: True professional

"I utilized Henry Shepard II, PE to conduct a Structural Engineering Assessment and Report on a home my clients were purchasing in North Charleston. Throughout the process, Henry was extremely responsive, thorough, and professional at every turn. Knowledgeable and experienced, his report was concise, easily understood, and provided all of the requisite information our clients needed to make a sound and informed decision regarding the home. I will utilize his services again at the next opportunity and enthusiastically recommend Henry Shepard II for any Structural Engineering requirements you might have."
Response time2 days
15 neighbors recently requested a quote
Recommended by93%of homeowners

Avatar for Dwight M Herdrich, Architecture + Design
Dwight M Herdrich, Architecture + Design
5.0(
6
)
ArchitectArchitect - For Business

Serving James Island, SC and surrounding areas

Approved

In business since 2006

Credit card accepted

Customers say: True professional

Dwight M. Herdrich, AIA Architect is a multi-disciplinary design firm with over 25 years experience in Architecture, Site Planning, Interior Design, Acoustic Design, Graphic Design, Kitchen Cabinetry and Furniture Design. Projects completed over the years include everything from small home additions, to 100,000 square foot Worship Centers, and many varieties in between.\n\nA native of Michigan, Dwight moved to Maine in 1993 following a few years in San Diego, California, where he moved upon completion of his Masters of Architecture at the University of Michigan. After working for a few mid-sized architectural firms in Portland, Maine, Dwight joined Houses & Barns by John Libby in 1998, designing many of the beautiful homes that they have built. After an extended hiatus of pursuing projects on his own in Sarasota, Florida, Dwight returned to Maine in 2011, and continued his passion for innovating the New England vernacular, basing his firm in the Portland, Maine region.\n\nDwight moved back to his home state of Michigan in 2019, where he established the firm, and has done several commercial renovation projects and residential projects in the state, as well as still working on projects in Maine. He lives with his wife and three children in Ann Arbor.

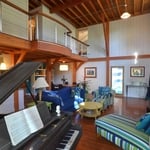
Great room featuring Timberframing, open joist ceiling and shiplap interior paneling
New addition front entry - road side
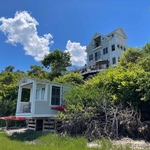
View from water of newly renovated house and boat house
In-town Addition
Exterior view facing water

+113

Response time2 days
Response rate100%
9 neighbors recently requested a quote
GJS Architecture, LLC
5.0(
1
)
ArchitectArchitect - For Business

Serving James Island, SC and surrounding areas

Approved

In business since 2003

Offers commercial services

Customers say: Quick response

We pride our company on reliability, great communication, integrity and quality work. We are experts in our concrete and landscaping and will do our best to keep you as educated as we can on your particular task or project. We look forward to working with you.Give us a call today!

Response time3 hrs
1 neighbors recently requested a quote
Recommended by100%of homeowners
Avatar for APEX Drafting LLC
APEX Drafting LLC
3.5(
8
)
Draftsperson/CADDArchitect

Serving James Island, SC and surrounding areas

Approved

In business since 2020

Free estimates

Emergency services offered

We have a single mission: Complete Customer Satisfaction! We have consistently focused on the needs of our customers, providing personalized attention and a stress-free experience. \nYou will find us to be competitively priced with close attention to the details. \nOur reputation is based on service, safety, and quality, regardless of how large or small the job. \nWe look forward to building a lasting relationship and guarantee your satisfaction! \n

Plan set 1
264 neighbors recently requested a quote
Avatar for Terraform Development & Design LLC
Terraform Development & Design LLC
4.0(
1
)
ArchitectDraftsperson/CADD

Serving James Island, SC and surrounding areas

Approved (Corporate)

In business since 2023

Free estimates

Offers commercial services

Terraform Development & Design LLC, delivers expert permit-ready architectural plans and drafting services nationwide. With 8+ years of experience and hundreds of clients across all 50 states, we create code-compliant residential and commercial construction documents that get approved fast and built right. \nFrom site plans, floor plans, elevations, structural & foundation drawings to MEP coordination, full construction sets, 3D renderings, interior design, solar PV layouts, and precise material takeoffs - we handle it all. Fast 4-6 week turnaround, 3 design revisions included, free revisions for city redline changes, transparent pricing (starts at $2,000), and direct partnerships with licensed engineers for stamps in every state.

481 neighbors recently requested a quote
Avatar for VM Drywall LLC
VM Drywall LLC
4.8(
33
)
ArchitectArchitect - For BusinessDraftsperson/CADD

Serving James Island, SC and surrounding areas

In business since 2014

Free estimates

Emergency services offered

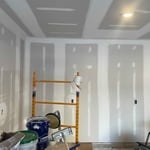
Are you trying to find a drywall contractor capable of delivering high quality at reasonable rates? Our drywall service is in high demand because we work with exceptional precision and attention to detail. Regardless the occasion is, our professional drywall and painting company has the perfect solutions for you! Feel free to share your vision with us because what we do best is turning ideas into reality!

Drywall Project
Drywall Project
Drywall Project
Drywall Project
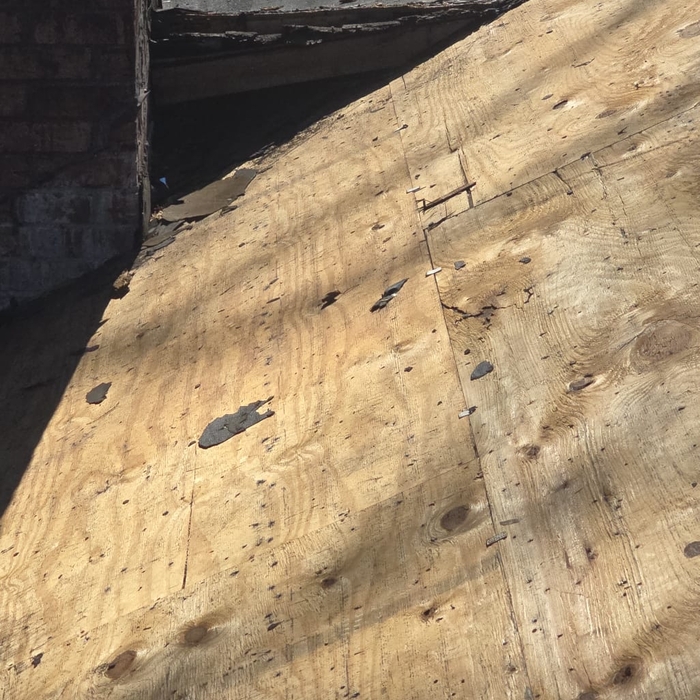
Roofing Project

+61

Recommended by100%of homeowners
Avatar for Mount Pleasant Residential Repair, LLC
Mount Pleasant Residential Repair, LLC
5.0(
8
)
ArchitectArchitect - For BusinessDraftsperson/CADD

Serving James Island, SC and surrounding areas

In business since 2010

Free estimates

Warranties offered

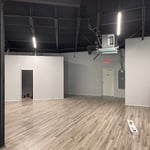
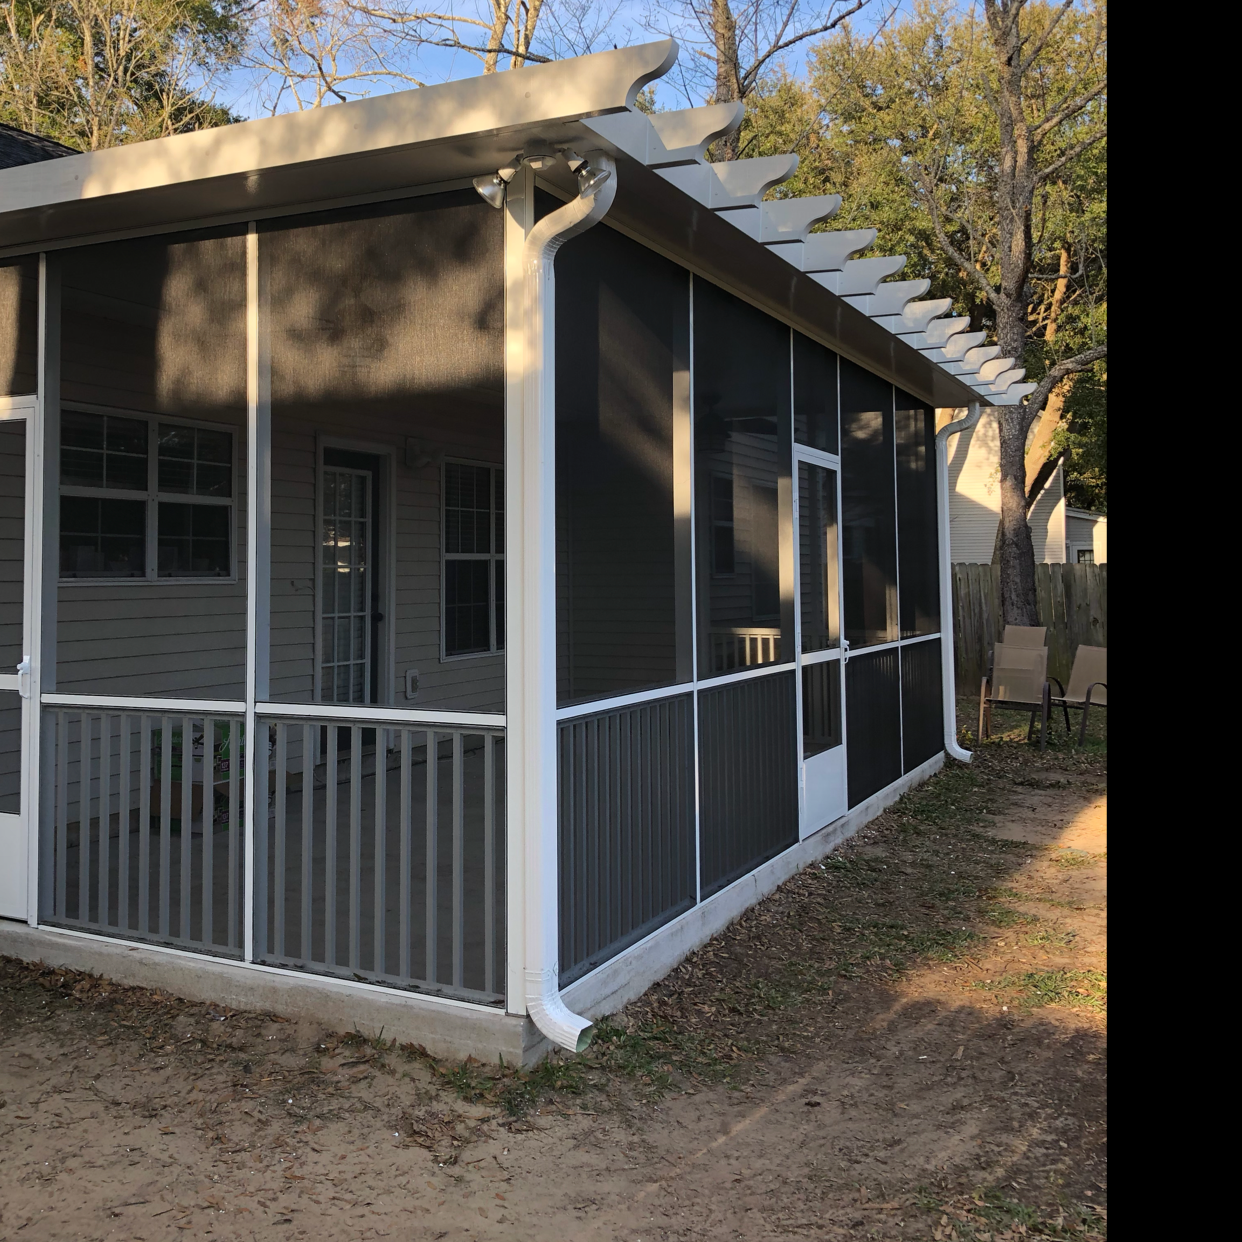
If skilled and affordable craftsmanship is what you are seeking, we are committed to being there for you. Unsure? No worries, please ask for a FREE estimate. That’s how confident we are in our work and appreciative of the incredible opportunity to serve you.\nBest,\nChip Streeter

Additional Photos
Additional Photos
Additional Photos
Response time7 hrs
Response rate100%
Recommended by100%of homeowners
Showing 1-10 of 34
Structural Engineering FAQs, answered by experts

Many horizontal cracks in home foundations result from water and soil pressure from outside of the building or from a footing that is shifting. Under those circumstances, horizontal cracks are a structural problem that requires repair before they become worse and more difficult to fix. However, in very specific cases, thin horizontal cracks may simply be a cosmetic blemish due to concrete shrinkage.

A structural engineer evaluates any structural components, like floors, foundations, walls, and roofs, to ensure they can support the structure. They also consider the soil quality in your area, potentially extreme weather conditions, and proximity to bodies of water and groundwater to ensure your building can withstand any stresses placed on it by the surrounding environment. Structural engineers work on both new and existing buildings.

The depth of any foundation style depends on your climate and how deep the frost line is, as building code requires that the footers of a foundation—which are built into a monolithic slab—sit at least a foot below the frost line. At the southern tip of Florida, for example, a monolithic slab foundation would only need to sit 12 inches under the soil at the widest parts. On some parts of the Canadian border, the frost line is 100 inches, which would mean a minimum of 112 inches, which is prohibitively deep for a monolithic slab.

It's safe to assume that all exterior walls are load-bearing, or at least have load-bearing characteristics. Some older homes feature porches or bump-outs that don't rest on the home's foundation. However, they still must carry the weight of the roof section they support. Walls containing floor-to-ceiling glass or other non-structural elements must use post and beam configurations to meet load-bearing criteria.

Indications include cracks in walls, uneven floors, and sticking doors or windows that suggest foundation movements.

The James Island, SC homeowners’ guide to structural engineering services

From average costs to expert advice, get all the answers you need to get your job done.