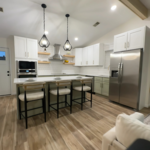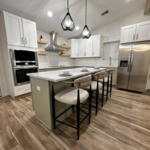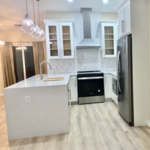

Top-rated architects.

Best architects near Johns Island, SC

Enter your zip and get matched with up to 5 pros

Need a pro for your architectural service project in Johns Island, SC?

Select your specific project to find the pro for you.

Top-Rated Architects in Johns Island - Updated Nov 2026

Avatar for Peaches and Cream Creative Designs
Peaches and Cream Creative Designs
4.4(
13
)
Designer - Building

Serving Johns Island, SC and surrounding areas

Approved

Super Service Award Winner

In business since 2007

Free estimates

Emergency services offered

"These people did an amazing job! Being the guy that I am my house definitely needed some new ideas. I have no clue about interior design, but working with them quickly put me at ease. So if you're looking for a company to guide you in the right direction and create something just for you, go with this interior design company!"
Interior Design job
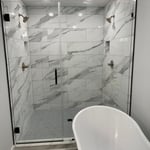
Bathroom Makeover
Design job
Bathroom Makeover
Design job

+34

Response time1 day
Response rate100%
15 neighbors recently requested a quote

Avatar for Evolution Drafting
Evolution Drafting
3.7(
127
)
Draftsperson/CADDDesigner - BuildingArchitect+1 more

Serving Johns Island, SC and surrounding areas

Approved

In business since 2018

Free estimates

Emergency services offered

"I hired them to create plans for an apartment building. The process was quick and painless. Cost was good. The plans are full complete abd ready to take to builders for quotes. I will definitly use them again."
Zeal Floor Plan
Charcoal
Palm Floor Plan
Charcoal Floor 2
Charcoal Floor 1

+23

Response time1 day
Response rate100%
66 neighbors recently requested a quote

Avatar for 360 Contracting and Design
360 Contracting and Design
4.4(
5
)
Designer - Building

Serving Johns Island, SC and surrounding areas

Approved

In business since 2014

Free estimates

Credit card accepted

"AMAZING!! This was my first experience with remodeling and I don't think it could have gone any better - the process was truly seamless! Sabrea and her team did a fantastic job getting all the material ordered and contractors lined up that the project (full kitchen, master and guest bath) was done in just 3 weeks! Sabrea also really took the time to listen to what I wanted and present me with many different options and layouts which I truly appreciated!! It took my breath away when I first walked in and saw the finished product. I can't say enough good things about this company. Definitely give them a try!"
Home Transformation
MC Home Transformation
Full Kitchen & Baths
Response time2 days
10 neighbors recently requested a quote

Recommended by25%of homeowners
Avatar for APEX Drafting LLC
APEX Drafting LLC
3.9(
7
)
Draftsperson/CADDDesigner - BuildingArchitect

Serving Johns Island, SC and surrounding areas

Approved

In business since 2020

Free estimates

Emergency services offered

We have a single mission: Complete Customer Satisfaction! We have consistently focused on the needs of our customers, providing personalized attention and a stress-free experience. \nYou will find us to be competitively priced with close attention to the details. \nOur reputation is based on service, safety, and quality, regardless of how large or small the job. \nWe look forward to building a lasting relationship and guarantee your satisfaction! \n

Plan set 1
257 neighbors recently requested a quote

...
Showing 1-10 of 120
Architects FAQs, answered by experts

While towers and turrets are frequently present in Queen Anne-style houses, these design elements are not necessary for a home to be considered a Queen Anne. Turrets and towers add visual interest and unique interior spaces, but many Queen Anne homes do not contain these features. 

While possible for small projects, professional designers ensure compliance with building codes and structural integrity.

Blueprints are generally available for houses built after the early 1900s. Before then, detailed building schematics like blueprints were rarely used and even more rarely saved. If you have an older house and need blueprints, you can have a new set drawn up by an architect or draftsperson.

A floor plan is a less detailed illustration showing a building or room's layout from above, including elements like windows, doors, walls, and fixtures. It offers a simplified view for homeowners. In contrast, a blueprint is a more detailed, to-scale architectural drawing that includes all parts of the building plans, such as structural elements, construction details, and utility schematics. While a floor plan can be a type of view within a blueprint, the complete blueprint contains all the necessary details to turn the plan into a reality.

The process involves initial consultation, concept development, detailed planning, regulatory approvals, and integration of contractor work for project execution.

The Johns Island, SC homeowners’ guide to architectural services

From average costs to expert advice, get all the answers you need to get your job done.