

Top-rated architects.

Get matched with top architects in Hollywood, SC

Enter your zip and get matched with up to 5 pros

Need a pro for your architectural service project in Hollywood, SC?

Select your specific project to find the pro for you.

Find Architects in Hollywood

Avatar for Evolution Drafting
Evolution Drafting
3.7(
120
)
Draftsperson/CADDArchitectDesigner - Building+1 more

Serving Hollywood, SC and surrounding areas

Approved

In business since 2018

Free estimates

Emergency services offered

"I hired them to create plans for an apartment building. The process was quick and painless. Cost was good. The plans are full complete abd ready to take to builders for quotes. I will definitly use them again."
Zeal Floor Plan
Charcoal
Palm Floor Plan
Charcoal Floor 2
Charcoal Floor 1

+23

Response time1 day
Response rate100%
63 neighbors recently requested a quote

Avatar for Lowcountry Classic Homes
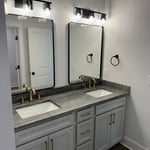
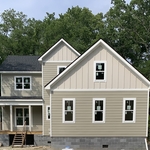
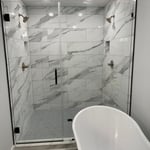
Lowcountry Classic Homes
5.0(
6
)
Designer - Building

Serving Hollywood, SC and surrounding areas

Approved

Super Service Award Winner

In business since 2012

Free estimates

Warranties offered

"Lowcountry classic homes assisted me in replacing my vinyl siding and repairing the chimney chase - I am so happy with my install and will certainly hire this contractor again to assist with any other home improvement I may need in the future. ☆☆☆☆☆ they are based in Summerville and true Professionals !"
Smoak Road, Meggett
Smoak Rd Meggett
Smoak Road, Meggett
Smoak Road, Meggett
Smoak Road, Meggett

+236

Response time8 hrs
Response rate99%
18 neighbors recently requested a quote

Ascended Constructions
New to Angi
ArchitectDraftsperson/CADD

Serving Hollywood, SC and surrounding areas

Approved (Corporate)

In business since 2023

Offers commercial services

We’re a family owned and operated company that values honesty and integrity, and stands behind our work. We offer over 40 years of industry experience. We specialize in Asphalt Shingle Roofing installation, replacement, and repairs. Our services are customized to the individual project, paying close attention to the details of each project that we're involved with. We look forward to building long-term relationships with our clients and guarantee your satisfaction!

1 neighbors recently requested a quote

Avatar for Terraform Development & Design LLC
Terraform Development & Design LLC
New to Angi
ArchitectDraftsperson/CADD

Serving Hollywood, SC and surrounding areas

Approved (Corporate)

In business since 2023

Free estimates

Offers commercial services

Terraform Development & Design LLC, delivers expert permit-ready architectural plans and drafting services nationwide. With 8+ years of experience and hundreds of clients across all 50 states, we create code-compliant residential and commercial construction documents that get approved fast and built right.\nFrom site plans, floor plans, elevations, structural & foundation drawings to MEP coordination, full construction sets, 3D renderings, interior design, solar PV layouts, and precise material takeoffs - we handle it all. Fast 4-6 week turnaround, 3 design revisions included, free revisions for city redline changes, transparent pricing (starts at $2,000), and direct partnerships with licensed engineers for stamps in every state.

1179 neighbors recently requested a quote

Avatar for Unique Sunrooms
Unique Sunrooms
5.0(
25
)
ArchitectArchitect - For BusinessDesigner - Building+1 more

Serving Hollywood, SC and surrounding areas

In business since 2003

Free estimates

Credit card accepted

"I would highly recommend Nick and his crew for a kitchen or bath remodel as well as any carpentry work. We originally hired Nick for a kitchen remodel which involved removing a wall, installing a beam and cabinets along with some plumbing and electrical work. We liked his work so much we had him tear out and build a shower in our master bath and install a small shower in our half bath. We were very impressed by his work and knowledge and when we asked for changes/or additions his pricing was fair and he tries to accommodate our wishes. It seems like he can do it all - electrical work, plumbing, tiling, build walls and doors, installing cabinets - and everything was done very well. We are very happy with everything he did, it exceeded our expectations."

Additional Photos
Additional Photos
Additional Photos
Additional Photos
Additional Photos

+84

Recommended by100%of homeowners
Avatar for VM Drywall LLC
VM Drywall LLC
4.8(
33
)
ArchitectArchitect - For BusinessDesigner - Building+1 more

Serving Hollywood, SC and surrounding areas

In business since 2014

Free estimates

Emergency services offered

"Miguel, Victor and Ana were so easy to work with. I told Miguel what I wanted and the all projects were completed within 5 days. Also, they made sure I was happy after each step of the work. I will always use and recommend their services."
Drywall Project
Drywall Project
Drywall Project
Drywall Project
Roofing Project

+61

Recommended by100%of homeowners
...
Showing 1-10 of 104
Architects questions, answered by experts

A home elevator is a fantastic way to improve your home’s accessibility. Elevators allow anyone, even those who use wheelchairs or walkers, to safely move between floors within your home.

Dumbwaiters may allow you to move items up and down floors, and stair lifts can move people up and down, but elevators are the best option if you need space for people, their belongings, and/or mobility aids such as wheelchairs.

That said, home elevators cost more than other options, such as stair lifts. Consider your needs and your budget when deciding the best way to make your home more accessible to a person with a disability or a person who is aging in place.

The most idyllic building material that encapsulates the feel of Federal architecture is a brick facade, often with bricks alternating between long side and short side. Palladium and arched transom windows are also prevalent, as are flat, white window lintels. More ornate Federal architecture buildings also include columns on either side of the front door. More important than most of the finer details, though, is the symmetry from the exterior. On the interior, ornate plaster moldings and plaster ceiling medallions are indicative of the style.

Mid-century modern architecture was a popular home style throughout the U.S. from the 1950s to 1970s. Most homes feature a wide and symmetrical floor plan with low-sloped roofs and floor-to-ceiling windows. Its minimalism and balanced appearance are back on the home style scene, particularly when maximizing sunlight, airflow, and a blend with the home's natural surroundings.

It is technically possible to draw your own blueprints, but the process is extremely involved and really demands help from an expert. A professional architect has an understanding of design elements, interior design, the functionality of different rooms in a home, and how everything from furniture, outlets, and light switches should be laid out to serve you and your family best. Hiring an architect for blueprints can get expensive, but it’s the most responsible way to begin a new construction project. If you’re keen on DIYing, you could consider starting the process and then having a professional take over.

The cost to draw house plans typically ranges from $800 to $2,700, with standard blueprints averaging around $1,800. For a custom home, the cost is higher, with blueprints often falling between $5,000 and $20,000, and potentially more for very complex designs. Several factors influence the total price, including the project's size, the number of rooms, the type of drawings required, and the architect's experience level. You may also need to pay a structural engineer to ensure building safety, particularly for custom homes.

The Hollywood, SC homeowners’ guide to architectural services

From average costs to expert advice, get all the answers you need to get your job done.