


Top-rated contractors.

Get matched with top contractors in White Haven, PA

Enter your zip and get matched with up to 5 pros

Need a pro for your contractor service project in White Haven, PA?

Select your specific project to find the pro for you.

Find Contractors in White Haven

Avatar for AMJ Construction
AMJ Construction
4.6(
9
)
Major Home Repairs (General Contractor)

Serving White Haven, PA and surrounding areas

Approved

Free estimates

Small jobs welcome

Customers say: True professional

"It was a wonderful experience working with AMJ. They maintained consistent communication with me throughout the project, took their time to ensure high quality, and delivered a beautiful deck. I highly recommend them for any home project."
Addition with Suite
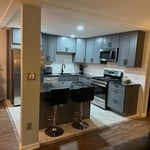
Kitchen Remodel
Porch Renovation
16 neighbors recently requested a quote
Recommended by87%of homeowners

Avatar for S&S Painting & Construction
S&S Painting & Construction
4.0(
19
)
Major Home Repairs (General Contractor)

Serving White Haven, PA and surrounding areas

Approved

In business since 2025

Free estimates

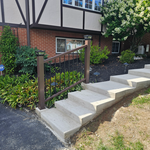
"Very professional job stairs were done to code I was also impressed with their solution for a post coming down in a parking lot. They put it at an angle into the building with a go plate at the bottom, anchoring it in my hand fence came out gorgeous. They were timely and very clean about the job I appreciate their work. The job was well done."
Full remodel
Full remodel
Full remodel
Full remodel
Full remodel

+30

Response time7 hrs
Response rate100%
24 neighbors recently requested a quote
Avatar for Borrell Construction Service LLC
Borrell Construction Service LLC
3.0(
47
)
Major Home Repairs (General Contractor)

Serving White Haven, PA and surrounding areas

Approved

In business since 1994

Free estimates

Emergency services offered

"Well the guy was suppose to get back to me with a quote and basic design but never got in touch with me again. It also seemed like we talked more about financing (they do internal financing) then we did about the actual addition. Definitely was a turn off but I did not write them off until they never contacted me again.
"
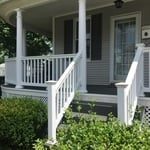
Front view of the covered wrap around porch, with white porch railings and columns. The lattice work below the porch helps to give a backdrop for the shrubbery.
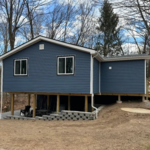
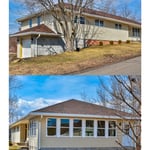
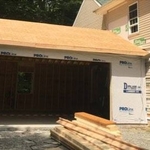
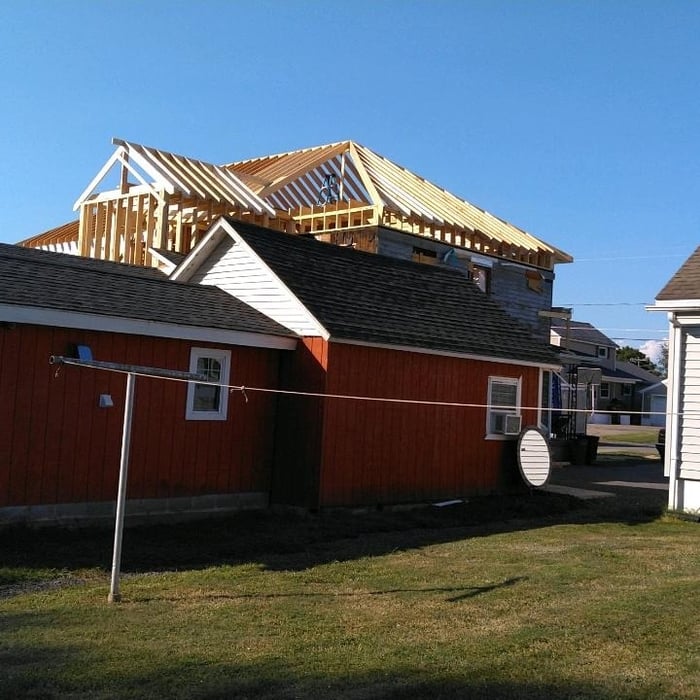
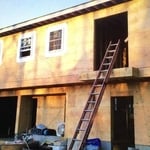
Exterior view of the in-progress attached garage addition build. As you can see, the necessary siding was removed from the existing home so we could attach the garage build.
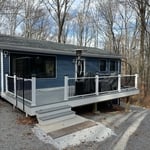
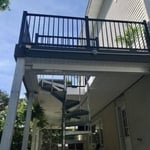
Overall view of the newly constructed back deck, which leads to the now covered patio area, via the spiral staircase.
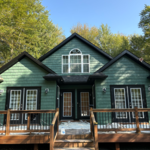
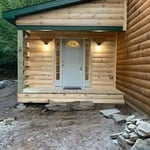
Front view of the log cabin entry room addition highlights the stunning front door with dual sidelights.
Back view shows how much the new build towers above the existing one-story homes in the neighborhood.

+57

7 neighbors recently requested a quote
Recommended by95%of homeowners
...
Showing 1-10 of 103
Unfinished Carpentry questions, answered by experts

Metal stud framing parts include the studs themselves, upper and lower tracks that act as top and bottom wall plates, various angle fasteners and clips, screws for fastening pieces togeher, metal straps, c-channel supports, and thicker steel supporting structures. Roof framing metal components include pre-fabricated trusses, heavy-gauge stud pieces, and various plates and fasteners.
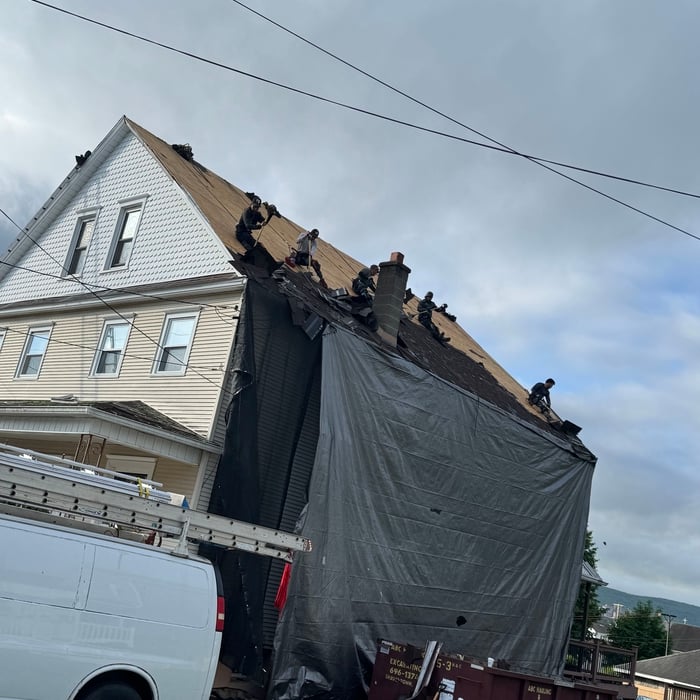
When deciding if you should use 2x6 or 2x8 deck joists, consider the size of the deck, joist spacing, and materials. Larger decks, larger-spaced joists, and weaker wood all require more support, meaning they need larger joists. For example, 2x8 redwood joists spaced 16 inches apart can only safely span up to 10 feet and 7 inches. On the other hand, 2x10 southern pine joists spaced 12 inches apart can be as big as 16 feet and 2 inches. If you aren’t sure what size joist is best for your project, speak with your deck builder.

An A-frame home can be cheaper to build than a traditional house, but that is not always a given. Prices can be fairly similar in some cases, depending on the location, design, and necessary site preparation. Costs for an A-frame typically run between $100 to $200 per square foot, which is comparable to the cost of a traditional home. The cost of an A-frame can come in under those numbers if you opt for a prefabricated kit.

When building a house, it is customary to use 16d nails that measure 3 1/2 inches in length to construct the frame. These nails are crucial in providing the necessary support and stability for structural elements like joists and studs, which ensures a sturdy framework.

Most Cape Cod houses are two stories tall at the peak, although they’re considered one-and-a-half stories tall because the steep roof pitch cuts off a portion of the living space on the second story. Unless you raise the roof on your Cape Cod house to add a dormer, the interior rooms upstairs will lose some usable living space to the sloped ceilings.

The White Haven, PA homeowners’ guide to contractor services
From average costs to expert advice, get all the answers you need to get your job done.