


Top-rated contractors.

Get matched with top contractors in Nanticoke, PA

Enter your zip and get matched with up to 5 pros

Need a pro for your contractor service project in Nanticoke, PA?

Select your specific project to find the pro for you.

TRUSTED BY NANTICOKE, PA HOMEOWNERS

  • Average homeowner rating star icon4.4
    Average homeowner rating
  • Verified reviews icon17
    Verified contractor services reviews

Find Contractors in Nanticoke

Avatar for Borrell Construction Service, LLC
Borrell Construction Service, LLC
2.7(
38
)
Major Home Repairs (General Contractor)

Serving Nanticoke, PA and surrounding areas

Approved

In business since 1998

Free estimates

Credit card accepted

"Did a great job on both my deck and front porch. Craig is a master carpenter and I?m thankful he was on my project. Good communication with Sam the owner. Always got back to me with any concerns I had promptly. I would recommend and would also use it for any future projects. Thank you again"
Walk In Safety Shower
Siding and Windows
Before
Before
Before

+95

Response time2 days
2 neighbors recently requested a quote
Recommended by94%of homeowners
Avatar for Borrell Construction Service LLC
Borrell Construction Service LLC
3.0(
47
)
Major Home Repairs (General Contractor)

Serving Nanticoke, PA and surrounding areas

Approved

In business since 1994

Free estimates

Emergency services offered

"Well the guy was suppose to get back to me with a quote and basic design but never got in touch with me again. It also seemed like we talked more about financing (they do internal financing) then we did about the actual addition. Definitely was a turn off but I did not write them off until they never contacted me again.
"
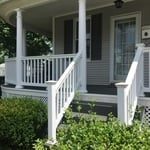
Front view of the covered wrap around porch, with white porch railings and columns. The lattice work below the porch helps to give a backdrop for the shrubbery.
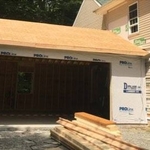
Exterior view of the in-progress attached garage addition build. As you can see, the necessary siding was removed from the existing home so we could attach the garage build.
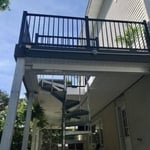
Overall view of the newly constructed back deck, which leads to the now covered patio area, via the spiral staircase.
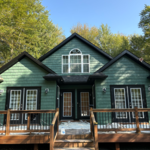
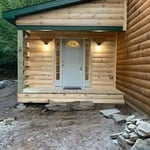
Front view of the log cabin entry room addition highlights the stunning front door with dual sidelights.
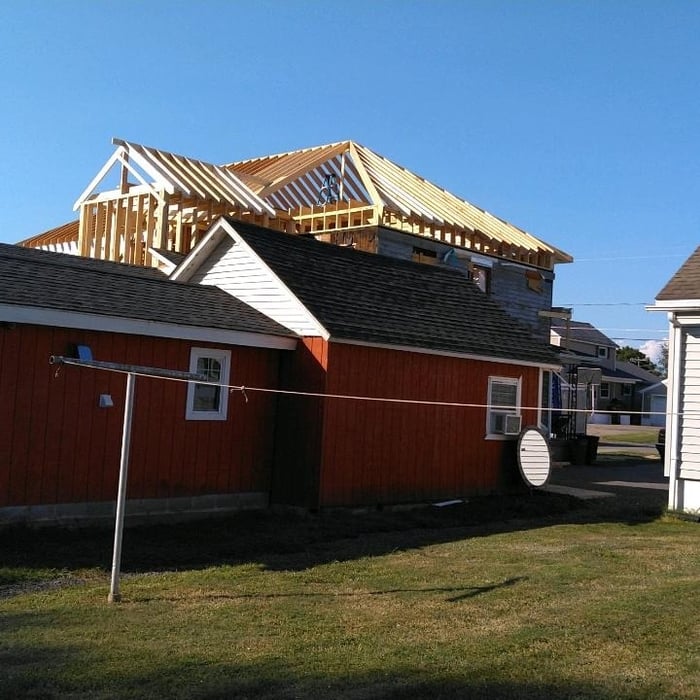
Back view shows how much the new build towers above the existing one-story homes in the neighborhood.

+57

4 neighbors recently requested a quote
Recommended by95%of homeowners
Avatar for Espinoza Electrical & Construction Services
Espinoza Electrical & Construction Services
4.8(
31
)
Major Home Repairs (General Contractor)

Serving Nanticoke, PA and surrounding areas

In business since 2012

Free estimates

Emergency services offered

"I have been trying for a while to find a contractor for various small projects around my house. They ranged from plumbing to electrical to cosmetic (painting & fixtures). I was unsuccessful in finding someone for well over a year until a friend recommended Joel. From the moment I called, he was amazing. We set up a time for him to do a walk thru, I was sent a written quote quickly and he started the project immediately. Joel was honest, kind, efficient, affordable, and explained everything to me so I could understand every step of the process. I have already retained Joel for another indoor project, will be having him do an outdoor project once the Spring comes and have been recommending him to anyone I know. I can't speak highly enough of him and his services!"
Roofing Project
Roofing Project
Remodeling - Kitchen & Bathroom Project
Electrical Project
Roofing Project

+79

Recommended by96%of homeowners
...
Showing 1-10 of 113
Unfinished Carpentry questions, answered by experts

Bump-out additions can extend anywhere from 2 to 15 feet from an existing room. The right size will depend on how you plan to use the new space. For a cantilever bump-out, which doesn't require additional foundation support, the limit is typically 24 inches (2 feet). If a footing and foundation are part of the project, a bump-out can be much larger, even encompassing a whole room. It's also important to remember that many residential properties have limits on the total house size relative to the lot size.

House framing can be expensive because the materials are pricey, and the job requires a high level of expertise. The more complex the plans, the more expensive the job, but even the most basic frame needs to be installed with high-quality materials and precision. When pricing your home’s framework, remember that a sturdy frame is necessary to create a safe structure.

Yes, ceiling joists are typically load-bearing. However, their primary function is to support the weight of the ceiling and loads applied to it, like lighting fixtures and ceiling fans. They can also help support the roof, especially if they’re part of truss systems. Remember, the load-bearing capacity of ceiling joists depends on the material, size, and space between them. 

The cost to convert a carport into a garage averages about $22,000, ranging from about $15,000 and $55,000. Additional cost factors to consider include size, time of year, and how much of the carport you can reuse. Other cost factors include the kinds and amounts of materials used, such as:

  • Add insulation: $1 per square foot

  • Add drywall: $1–$3 per square foot

  • Add window: $450–$2,000 per window

  • Add outlets: $75–$500

  • Add garage door: $250–$11,200

  • Enclose framing: $5–$13 per square foot

  • Replace roofing: $1,000–$2,000

Metal stud framing parts include the studs themselves, upper and lower tracks that act as top and bottom wall plates, various angle fasteners and clips, screws for fastening pieces togeher, metal straps, c-channel supports, and thicker steel supporting structures. Roof framing metal components include pre-fabricated trusses, heavy-gauge stud pieces, and various plates and fasteners.
The Nanticoke, PA homeowners’ guide to contractor services

From average costs to expert advice, get all the answers you need to get your job done.