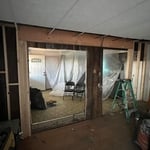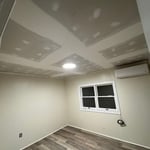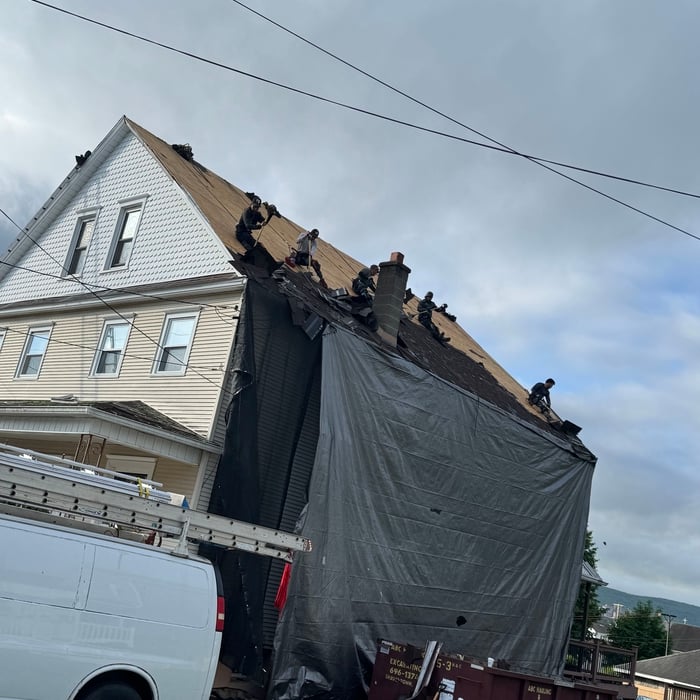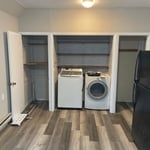





Top-rated contractors.

Get matched with top contractors in Kingston, PA

Enter your zip and get matched with up to 5 pros

Need a pro for your contractor service project in Kingston, PA?

Select your specific project to find the pro for you.

Find Contractors in Kingston

Avatar for Borrell Construction Service, LLC
Borrell Construction Service, LLC
2.7(
38
)
Major Home Repairs (General Contractor)

Serving Kingston, PA and surrounding areas

Approved

In business since 1998

Free estimates

Credit card accepted

"Did a great job on both my deck and front porch. Craig is a master carpenter and I?m thankful he was on my project. Good communication with Sam the owner. Always got back to me with any concerns I had promptly. I would recommend and would also use it for any future projects. Thank you again"
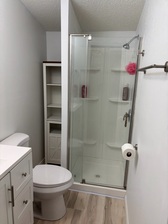
Walk In Safety Shower
Siding and Windows
Before
Before
Before

+95

Response time2 days
2 neighbors recently requested a quote
Recommended by94%of homeowners
Avatar for Borrell Construction Service LLC
Borrell Construction Service LLC
3.0(
47
)
Major Home Repairs (General Contractor)

Serving Kingston, PA and surrounding areas

Approved

In business since 1994

Free estimates

Emergency services offered

"They were fast, showed up when they were supposed to, completed it on time at the price they quoted me for, and very pleasant to work with. I didn't get a lot of quotes but I thought it was a fair deal and they were good!"
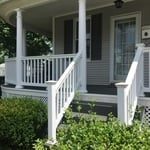
Front view of the covered wrap around porch, with white porch railings and columns. The lattice work below the porch helps to give a backdrop for the shrubbery.
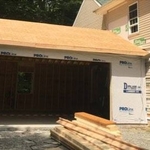
Exterior view of the in-progress attached garage addition build. As you can see, the necessary siding was removed from the existing home so we could attach the garage build.
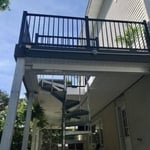
Overall view of the newly constructed back deck, which leads to the now covered patio area, via the spiral staircase.
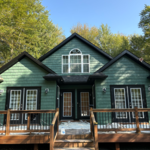
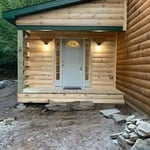
Front view of the log cabin entry room addition highlights the stunning front door with dual sidelights.
Back view shows how much the new build towers above the existing one-story homes in the neighborhood.

+57

4 neighbors recently requested a quote
Recommended by95%of homeowners
Avatar for Asset Construction Mgmt
Asset Construction Mgmt
4.9(
8
)
Major Home Repairs (General Contractor)

Serving Kingston, PA and surrounding areas

In business since 2018

Free estimates

Credit card accepted

"They were all extremely professional, came in and got the job done in half the amount of time that they quoted. They were well worth the money as our staircase that got built is extremely well done and we love it. We are looking at a bathroom project for our downstairs and we will be reaching out to them once we are ready to take on that project."
Response time1 day
Response rate96%
Recommended by100%of homeowners
...
Showing 1-10 of 121
Unfinished Carpentry questions, answered by experts

It’s sometimes safe to replace a load-bearing wall with a beam, but you need a structural engineer to sign off on the project. You’ll also likely have to upgrade to a steel I-beam or another material that’s stronger than wood to maintain the level of support you need without the wall underneath.

Using a steel frame may raise the value of your home. Steel is more heat resistant, has better longevity, and doesn’t need any upkeep compared to traditional wood. You can also customize a steel build a little easier than other materials like brick, concrete, and vinyl—which have trouble bending and adapting to renovations.

Not all porch columns are load-bearing, though they can be. Some porch columns are simply decorative. There are ways to identify a load-bearing column, like looking for visible seams and a foundation. Also, check to see if the column directly enters the ground. In some porch installations, a contractor will excavate a hole to install a column into the earth along with a buried cement base for stability.
The easiest way to tell if a wall is load bearing is to check if it’s an exterior wall or if it runs perpendicular to the joists above and below it (or parallel to beams). Exterior walls are almost always load-bearing, and walls that run under beams or parallel to them are also usually load-bearing. There are exceptions to these rules, and walls that don’t fit into these categories can still be load-bearing. If you’re unsure, hire a structural engineer to look at your home to assess whether or not the wall is structural.

Bump-out additions can extend anywhere from 2 to 15 feet from an existing room. The right size will depend on how you plan to use the new space. For a cantilever bump-out, which doesn't require additional foundation support, the limit is typically 24 inches (2 feet). If a footing and foundation are part of the project, a bump-out can be much larger, even encompassing a whole room. It's also important to remember that many residential properties have limits on the total house size relative to the lot size.

The Kingston, PA homeowners’ guide to contractor services

From average costs to expert advice, get all the answers you need to get your job done.