

Top-rated contractors.

Get matched with top contractors in Mountain Top, PA

Enter your zip and get matched with up to 5 pros

Need a pro for your contractor service project in Mountain Top, PA?

Select your specific project to find the pro for you.

TRUSTED BY MOUNTAIN TOP, PA HOMEOWNERS

  • Average homeowner rating star icon4.3
    Average homeowner rating
  • Verified reviews icon16
    Verified contractor services reviews

Find Contractors in Mountain Top

Avatar for Borrell Construction Service, LLC
Borrell Construction Service, LLC
2.7(
38
)
Major Home Repairs (General Contractor)

Serving Mountain Top, PA and surrounding areas

Approved

In business since 1998

Free estimates

Credit card accepted

"Did a great job on both my deck and front porch. Craig is a master carpenter and I?m thankful he was on my project. Good communication with Sam the owner. Always got back to me with any concerns I had promptly. I would recommend and would also use it for any future projects. Thank you again"
Walk In Safety Shower
Siding and Windows
Before
Before
Before

+95

Response time2 days
2 neighbors recently requested a quote
Recommended by94%of homeowners
Avatar for Borrell Construction Service LLC
Borrell Construction Service LLC
3.0(
47
)
Major Home Repairs (General Contractor)

Serving Mountain Top, PA and surrounding areas

Approved

In business since 1994

Free estimates

Emergency services offered

"They were fast, showed up when they were supposed to, completed it on time at the price they quoted me for, and very pleasant to work with. I didn't get a lot of quotes but I thought it was a fair deal and they were good!"
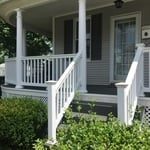
Front view of the covered wrap around porch, with white porch railings and columns. The lattice work below the porch helps to give a backdrop for the shrubbery.
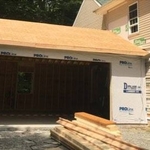
Exterior view of the in-progress attached garage addition build. As you can see, the necessary siding was removed from the existing home so we could attach the garage build.
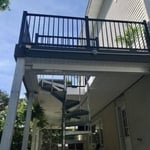
Overall view of the newly constructed back deck, which leads to the now covered patio area, via the spiral staircase.
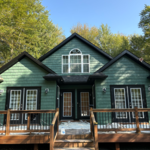
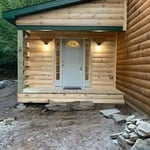
Front view of the log cabin entry room addition highlights the stunning front door with dual sidelights.
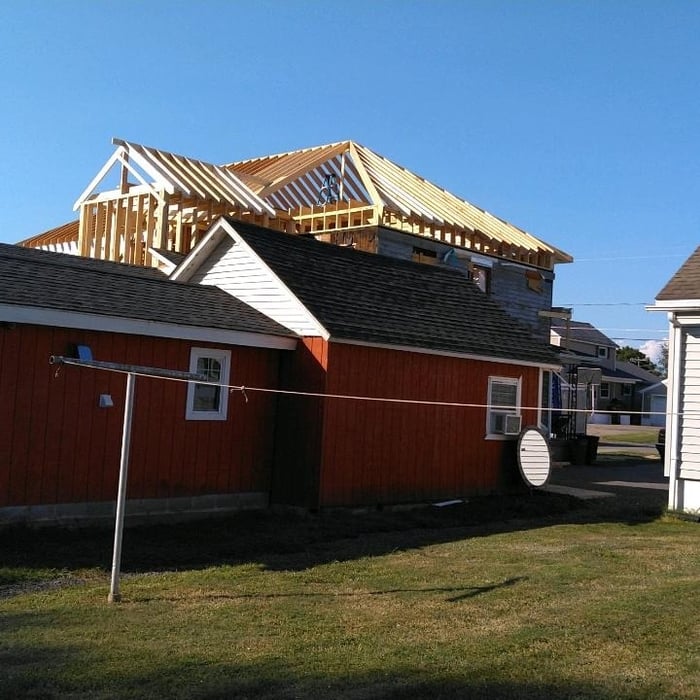
Back view shows how much the new build towers above the existing one-story homes in the neighborhood.

+57

7 neighbors recently requested a quote
Recommended by95%of homeowners
Avatar for J. Bruzgulis Construction LLC
J. Bruzgulis Construction LLC
4.8(
35
)
Major Home Repairs (General Contractor)

Serving Mountain Top, PA and surrounding areas

In business since 1972

Free estimates

Emergency services offered

"Josh B and his team are absolutely the BEST. You won't find a more honest and professional then J. Bruzgulis Construction. They leveled out a sagging floor in an antique shed and re sheathed the ceilings and walls to perfection. Fast, courteous, professional and fair pricing. Josh took in all our aspects and desires of the project and executed and completed it down to the smallest details. Excelent job!!!! Will be hiring him in the near future to complete other projects. Want it done and done right the first time? Give them a call, don't hesitate !!! Thank you again Josh !!!"
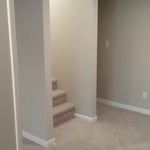
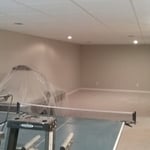
Basment finish
Basment finish
Basment finish
Basment finish
Basment finish

+305

Response time1 day
Recommended by100%of homeowners
...
Showing 1-10 of 121
Unfinished Carpentry questions, answered by experts

While it is possible to build a wooden carport yourself, especially if you are skilled in carpentry, professional construction is recommended. Professionals ensure structural integrity, proper anchoring, correct alignment, and the use of quality materials for a stable and durable result.

Your local building code will list all the framing requirements for whatever type of structure you're building. Most exterior walls require spacing of 16 inches on-center, while many non-load-bearing interior walls only require 24 inches of spacing. However, there are also varying requirements depending on your construction material, so checking your municipality's rules is essential.

You can enclose an open carport, however, there are several things to consider before opting to do so. You'll want to check local building codes and permit requirements before proceeding to make sure it’s legal. While you can sometimes stick-frame a carport enclosure, pre-fab kits are also available. Remember that you'll likely need to meet concrete slab regulations and provide lighting inside the structure. Both of which could substantially drive up costs.

Yes, you will need a jack for a rim joist replacement. To prevent sagging and facilitate the removal of load-bearing wood, you’ll need to relieve the pressure from this joint before beginning work. 

Due to hydraulics and other specialized equipment, a sill plate and rim joist replacement are not typically a DIY project. Hiring a professional structural engineer and experienced contractors is the best approach to replacing rotted sill plates and rim joists.

Using a steel frame may raise the value of your home. Steel is more heat resistant, has better longevity, and doesn’t need any upkeep compared to traditional wood. You can also customize a steel build a little easier than other materials like brick, concrete, and vinyl—which have trouble bending and adapting to renovations.

The Mountain Top, PA homeowners’ guide to contractor services

From average costs to expert advice, get all the answers you need to get your job done.