


Top-rated contractors.

Best contractors near Tunkhannock, PA

Enter your zip and get matched with up to 5 pros

Need a pro for your contractor service project in Tunkhannock, PA?

Select your specific project to find the pro for you.

Top-Rated Contractors in Tunkhannock - Updated Nov 2026

Avatar for A.S.B. Renovation Design & Build LLC
A.S.B. Renovation Design & Build LLC
5.0(
5
)
Major Home Repairs (General Contractor)

Serving Tunkhannock, PA and surrounding areas

Approved

Super Service Award Winner

In business since 2017

Free estimates

Warranties offered

"From start to finish the project ran very smooth. They handled everything in a professional manner and were very clean. I was kept up to date on the progress and schedule. Change orders were discussed during the project so there were no surprises at the end. I would without hesitation hire ASB Renovations again."
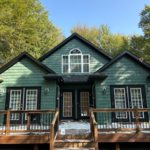
Additional Photos
Additional Photos
New Build
Additional Photos
Additional Photos

+21

15 neighbors recently requested a quote
Recommended by100%of homeowners
Avatar for Borrell Construction Service LLC
Borrell Construction Service LLC
3.0(
48
)
Major Home Repairs (General Contractor)

Serving Tunkhannock, PA and surrounding areas

Approved

In business since 1994

Free estimates

Emergency services offered

"Well the guy was suppose to get back to me with a quote and basic design but never got in touch with me again. It also seemed like we talked more about financing (they do internal financing) then we did about the actual addition. Definitely was a turn off but I did not write them off until they never contacted me again.
"
Front view of the covered wrap around porch, with white porch railings and columns. The lattice work below the porch helps to give a backdrop for the shrubbery.
Exterior view of the in-progress attached garage addition build. As you can see, the necessary siding was removed from the existing home so we could attach the garage build.
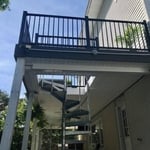
Overall view of the newly constructed back deck, which leads to the now covered patio area, via the spiral staircase.
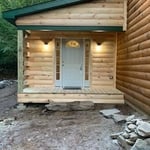
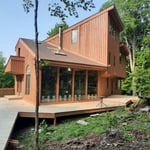
Front view of the log cabin entry room addition highlights the stunning front door with dual sidelights.
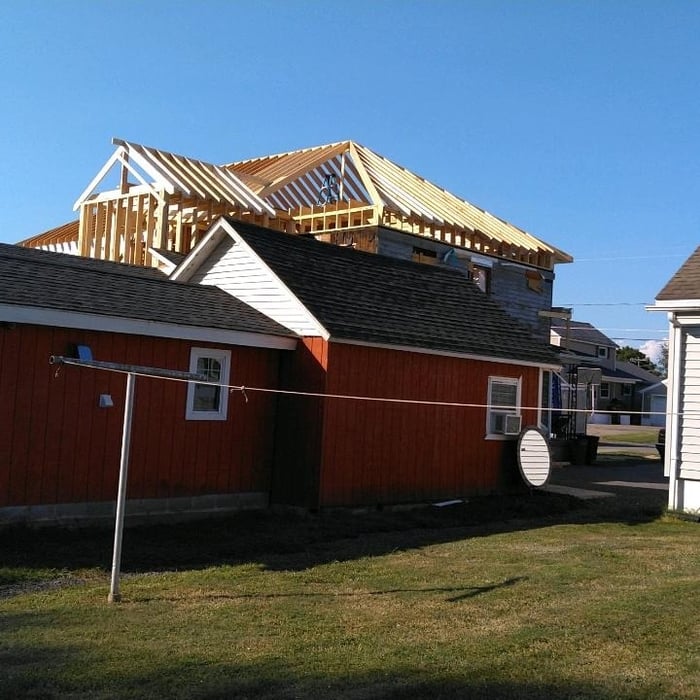
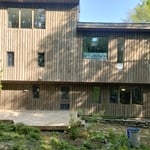
Back view shows how much the new build towers above the existing one-story homes in the neighborhood.

+57

5 neighbors recently requested a quote
Recommended by90%of homeowners
Avatar for Espinoza Electrical & Construction Services
Espinoza Electrical & Construction Services
4.8(
31
)
Major Home Repairs (General Contractor)

Serving Tunkhannock, PA and surrounding areas

In business since 2012

Free estimates

Emergency services offered

"I have been trying for a while to find a contractor for various small projects around my house. They ranged from plumbing to electrical to cosmetic (painting & fixtures). I was unsuccessful in finding someone for well over a year until a friend recommended Joel. From the moment I called, he was amazing. We set up a time for him to do a walk thru, I was sent a written quote quickly and he started the project immediately. Joel was honest, kind, efficient, affordable, and explained everything to me so I could understand every step of the process. I have already retained Joel for another indoor project, will be having him do an outdoor project once the Spring comes and have been recommending him to anyone I know. I can't speak highly enough of him and his services!"
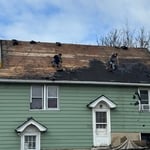
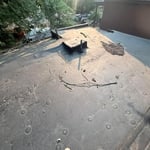
Roofing Project
Roofing Project
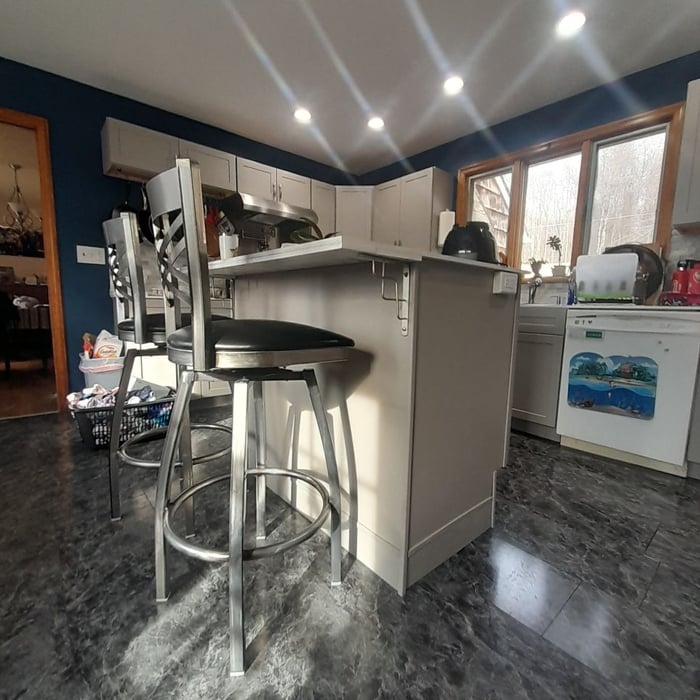
Remodeling - Kitchen & Bathroom Project
Electrical Project
Roofing Project

+79

Response time7 hrs
Response rate100%
Recommended by96%of homeowners
...
Showing 1-10 of 72
Unfinished Carpentry FAQs, answered by experts

Yes, a 2x6 should hold a porch swing and safely support the load. A smaller joist runs the risk of it not offering enough support for the swing. If you have a joist smaller than 2x6, add additional bolstering support.

The best way to calculate framing costs is by basing your costs on the square footage of your home. On average, framing your home could cost anywhere between $7 and $16 per square foot. 

To ensure you don’t go over budget, base your estimates on the higher end of the price range. If you know you’re going to use high-end materials or require a custom or complex build, you might even want to tack on an additional 5% of your budget.

An A-frame home can be cheaper to build than a traditional house, but that is not always a given. Prices can be fairly similar in some cases, depending on the location, design, and necessary site preparation. Costs for an A-frame typically run between $100 to $200 per square foot, which is comparable to the cost of a traditional home. The cost of an A-frame can come in under those numbers if you opt for a prefabricated kit.
Most Cape Cod houses are two stories tall at the peak, although they’re considered one-and-a-half stories tall because the steep roof pitch cuts off a portion of the living space on the second story. Unless you raise the roof on your Cape Cod house to add a dormer, the interior rooms upstairs will lose some usable living space to the sloped ceilings.
Building a barndominium means converting a barn into a house. Barndominiums are becoming popular as spacious and stylish alternatives to typical housing structures. Old barns that become houses traditionally consist of wooden construction. However, newer structures, such as pole barns, often contain metal exteriors and roofs. Converting a metal outbuilding into a house presents an excellent opportunity to create a barndominium from metal.
The Tunkhannock, PA homeowners’ guide to contractor services

From average costs to expert advice, get all the answers you need to get your job done.