



Top-rated contractors.

Get matched with top contractors in Meshoppen, PA

Enter your zip and get matched with up to 5 pros

Need a pro for your contractor service project in Meshoppen, PA?

Select your specific project to find the pro for you.

Find Contractors in Meshoppen

Avatar for Mounts R Us Corp
Mounts R Us Corp
4.3(
30
)
Major Home Repairs (General Contractor)

Serving Meshoppen, PA and surrounding areas

In business since 2014

Free estimates

Emergency services offered

"I had a really great experience with Mounts R Us Corp. The work performed in my home was done in a professional manner. I am elated with the results. I recommend Mounts R Us Corp because they are reliable professionals and also very efficient at assessing and estimating the work to be done with excellent results."
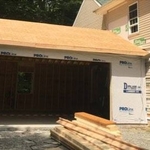
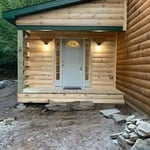
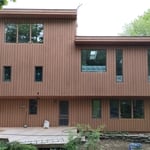
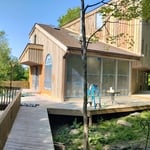
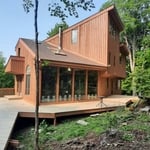
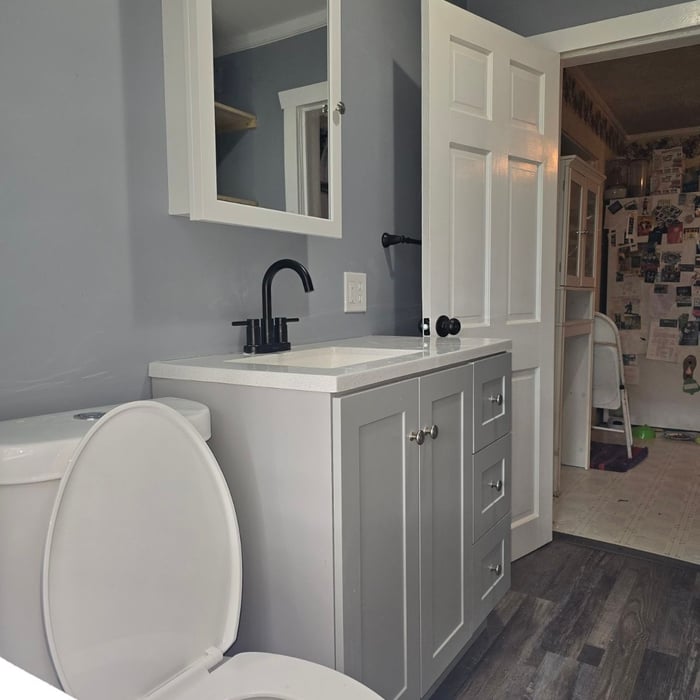
This was of Great Pride. Job wellndone
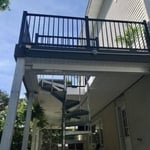
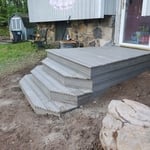
Completed step with landing
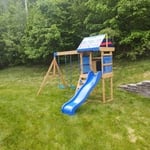
Swing set Assembled
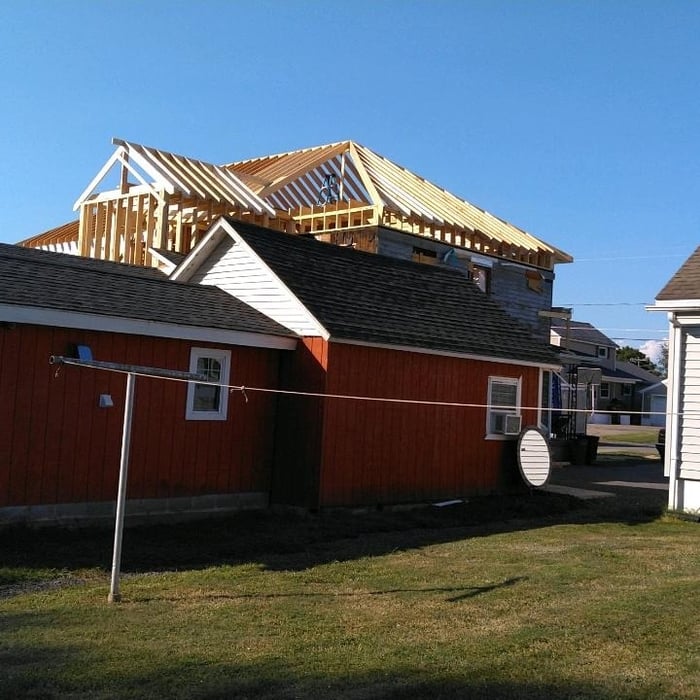
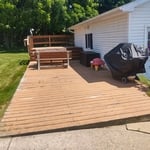
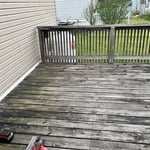
Original State of Deck
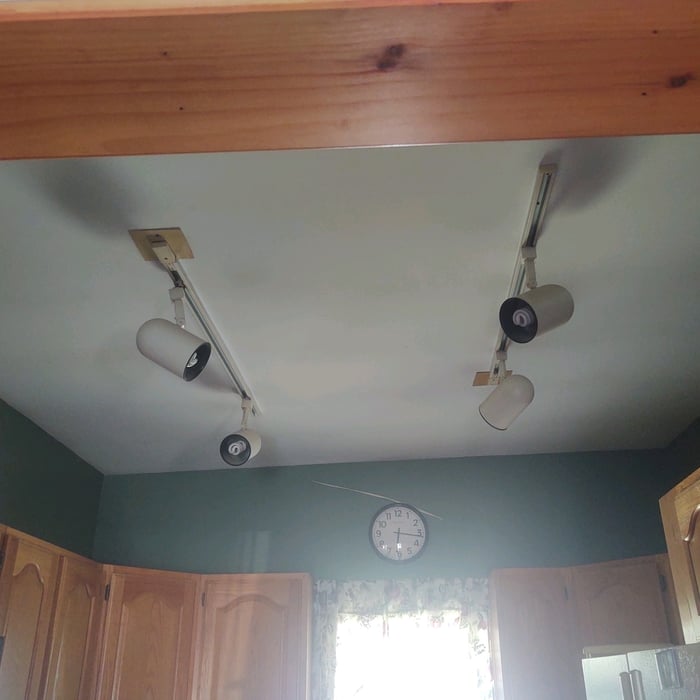
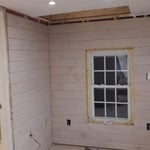
Wiring up 4 Recessed Lighting Fixtures

+67

Recommended by89%of homeowners
...
Showing 1-10 of 59
Unfinished Carpentry questions, answered by experts

Balcony construction or replacement typically requires a building permit from your local permitting authority. Safety and building integrity are the main reasons for the need to obtain a permit and the subsequent inspections. In some cases, especially cantilevered balconies, your municipality may also require the oversight and signature of a structural engineer.

Building a barndominium means converting a barn into a house. Barndominiums are becoming popular as spacious and stylish alternatives to typical housing structures. Old barns that become houses traditionally consist of wooden construction. However, newer structures, such as pole barns, often contain metal exteriors and roofs. Converting a metal outbuilding into a house presents an excellent opportunity to create a barndominium from metal.

There are a few easy ways to locate a wall stud without a stud finder. First, try knocking on the wall with your knuckles. Most parts of the wall will sound hollow, but when you tap over a stud, it will sound more solid. Alternatively, since studs are spaced 16 or 24 inches apart, you can measure those distances from a corner of the room, which will always have a stud.

A-frame homes are on the smaller side. While there’s no set square footage amount it has to be, it will usually come in around 1,000 square feet or smaller.

Begin by analyzing the blueprints and gathering the proper materials before framing a house. With the prep stages behind you, begin by framing the floor of a house on the newly set foundation. Exterior and interior walls come next, along with rough openings for doors and windows. Contractors will then add ceiling and roof rafters to finish things off. 
The Meshoppen, PA homeowners’ guide to contractor services

From average costs to expert advice, get all the answers you need to get your job done.