


"To be honest Im dealing with a complicated district and I was kind of frustrated that my project was handed off to a new person but Raegan Hammon was the most patient, kind, professional and efficient Architect I have ever had the pleasure 🙏 of doing business with. Thank you for placing my project in her very capable hands. Forever grateful Leilee Keppard [*** Link removed ***]"
Borrell Construction Service LLC has been the trusted Pennsylvania home improvement specialist that residents and businesses from Scranton to Binghamton have relied on for exceptional and affordable home remodeling products and services for more than 20 years. We provide our customers with top-quality products - Alcoa/Mastic siding, GAF roofing shingles, Gorell replacement windows and more - installed by professionals who are dedicated to exceeding customer expectations. We also pride ourselves on truly caring about our customers- needs to create tailored solutions that fit within their budgets. So, whether you need replacement windows, vinyl siding, shingle roofing, basement finishing, or cellulose insulation, we've got your remodeling needs covered. From energy-efficient windows to attic insulation, we have energy-saving products to help lower your monthly power bills. We not only offer industry-leading products, but our installers are certified by the Building Performance Institute (BPI) to provide energy audits for homes and businesses. This means that our credentialed auditors can come to your home or office and perform and audit to determine weak spots in your home's insulation and overall energy efficiency. This analysis better informs you and our installers about the type of green home improvement products you need and how to correctly install them to maximize your potential energy savings.


Were a family owned and operated company that values honesty and integrity, and stands behind our work. We offer over 40 years of industry experience. We specialize in Asphalt Shingle Roofing installation, replacement, and repairs. Our services are customized to the individual project, paying close attention to the details of each project that we're involved with. We look forward to building long-term relationships with our clients and guarantee your satisfaction!
Hue Design \n\nAt Hue Design, we specialize in turning ideas into beautifully crafted living spaces through expert remodeling and design. Our team brings a strong foundation in both construction and design, allowing us to deliver projects that are not only structurally sound but visually striking.\n\nWe take a personalized, design-first approach to every project. From the initial concept to the final walkthrough, we collaborate closely with our clients to ensure every detail reflects their vision, lifestyle, and budget. Whether you're refreshing a single room or reimagining your entire home, Hue Design delivers results that combine function, style, and long-lasting quality.
"If your looking for an architect, just stop here. This was my first time ever hiring an architect and the experience has been educational, professional, and most importantly secured. He went to bat for my business and hit a home run. Very informative, gave updates on the work being done. He went above and beyond with what he has to do as he helped me locate several contractors. I would stop here, and roll with Lynn."
NEC Solutions LLC is a licensed Pennsylvania Civil & Structural Engineering firm with over 5 years of experience. (Direct :610-888-9818) We offer complete services for residential and commercial projects, from design to permitting and construction.\nCivil Services: Soil testing for septic systems, site surveys, contour mapping, stormwater design, and construction layout.\nStructural Services: New construction design, additions, structural drawings for permits and construction, foundation design/calculations, foundation and deck inspections, evaluations for renovations, solar panel permits with load calculations.\nDrafting Services: CAD drafting, 3D modeling, quantity takeoffs, permit packages.\nPermit Services: City of Philadelphia L&I permits, PennDOT HOP permits, full township coordination.\nWe ensure accuracy, code compliance, and professional service on every project.\nWebsite: www.necsolutions.us\nEmail: [email protected]\nMobile: 610-888-9818\n
We are a family business with 10 years of experience in serving our community. Our services include: Landscape Design, Planting, Mulching/Soil Grading, Hardscape And Masonry Construction-Patios/Walkways/Driveways/Retaining Walls New Lawn Installation-Sod/Seeding/Lawn Aeration Low Voltage Lighting- Design/Installation Irrigation system- Design/ Installation/Service/Drainage Full Tree Service- Pruning/Tree/Shrub Care Grounds Maintenance Services-Lawn Maintenance/Spring and Fall clean up Lawn And Plant Healthcare Programs-Fertilizer/Extra Control Services Snow Removal-Residential/Commercial. We are here to serve you.
Here at OMR, we treat every home as if it were our own home. The truth is, hiring the right contractor is a difficult decision. That is why we make it easy. We are certified by the leading manufacturers, offer unbeatable warranties and lastly, oftentimes offer more value than anyone else. That is why we are quickly growing to be one of the leading contractors in our area. Whether it’s a replacement or repair we are here for you. 0% Financing available!
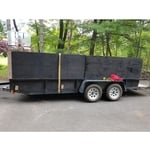
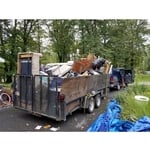
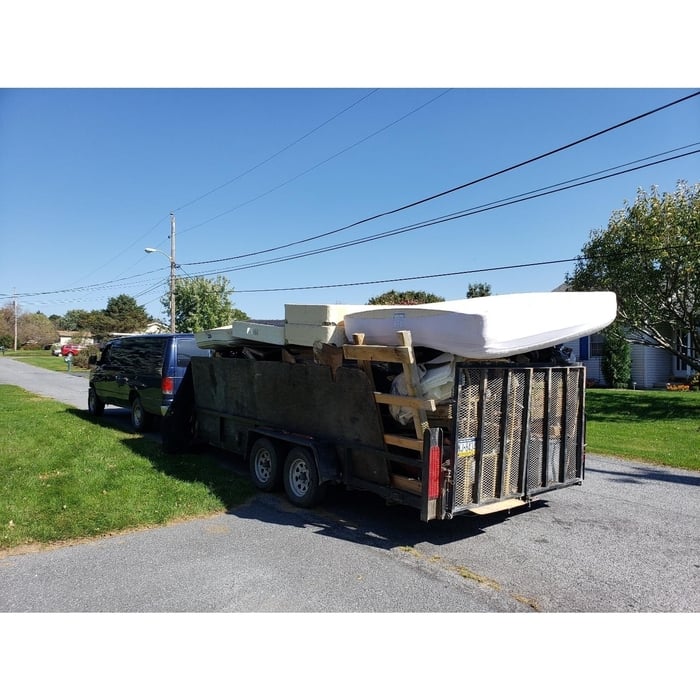
We will take dressers, bedroom sets, sheds, boats. Appliances. Hot tubs. Entire estate, apartments, garages, Yes we do take that. It is that easy with us. We have Permits and Insurance. We are a locally owned professional company with 12 years of working experience. We value hard work and integrity and look forward to building a long lasting professional relationship with you! Anything that can go in a house we can take out\n\n ENTIRE HOUSE CLEAN OUT. ANY SIZE. I have a truck with a large trash trailer with a Trash Tarp. I compleatly cover my loads. When we do a cleanout, your not to worry about it blowing out down the highway I am a CERTIFIED WASTE HAULER with PERMITS for trash removal. An Amazing polite crew. Please call us today you won't be disappointed. Check out my reviews. Almost 400 ! We have earned them all. Winter trash runs going onright now. Call for a great price or any questions. 570 656 2887.
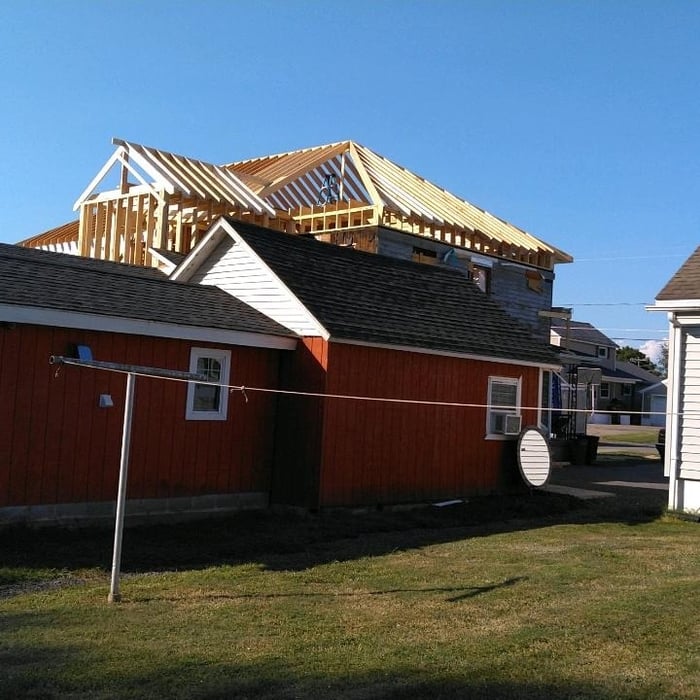
"I had a great experience planning the design of my second story addition!! The architect was great at capturing my needs and vision and provided me with suggestions to maximize the space and make it functional. Her suggestions were modern and gave the space a clean cut feel while making it cozy and inviting. She also modified a few things upon request to ensure I stuck to budget without losing my vision for the space. The whole process was explained from beginning to end with timelines and things to expect. I would totally recommend!!!"
It can take anywhere from a few days to several months to draw up architectural plans, depending on the complexity of your project. Architectural plans are highly detailed documents that take time to complete, and any changes or alterations can significantly extend how long they take.
While many different factors determine whether a house is classified as a villa, many villas are detached homes with a European design influence, often with an emphasis on luxury and comfort. Modern villas often feature outdoor spaces such as terraces, gardens, or patios.
The cost to draw house plans typically ranges from $800 to $2,700, with standard blueprints averaging around $1,800. For a custom home, the cost is higher, with blueprints often falling between $5,000 and $20,000, and potentially more for very complex designs. Several factors influence the total price, including the project's size, the number of rooms, the type of drawings required, and the architect's experience level. You may also need to pay a structural engineer to ensure building safety, particularly for custom homes.
Check reviews, compare quotes, and verify licensing. Ensure the builder has experience with modular construction.
A floor plan is a less detailed illustration showing a building or room's layout from above, including elements like windows, doors, walls, and fixtures. It offers a simplified view for homeowners. In contrast, a blueprint is a more detailed, to-scale architectural drawing that includes all parts of the building plans, such as structural elements, construction details, and utility schematics. While a floor plan can be a type of view within a blueprint, the complete blueprint contains all the necessary details to turn the plan into a reality.
The Dingmans Ferry, PA homeowners’ guide to architectural services
From average costs to expert advice, get all the answers you need to get your job done.
Wondering how much hiring an architect cost? Discover architect prices, cost factors, and money-saving tips to help you plan your home project with confidence.
Floor plans can help you visualize a space and are useful in home construction and design. Learn how much a floor plan costs and what affects the price.
Depending on where you live, you may be legally required to hire an architect for an addition. Here’s why an architect may end up saving you money and time.