



Top-rated architects.

Best architects near Canadensis, PA

Enter your zip and get matched with up to 5 pros

Need a pro for your architectural service project in Canadensis, PA?

Select your specific project to find the pro for you.

Top-Rated Architects in Canadensis - Updated Nov 2026

Avatar for Evolution Drafting
Evolution Drafting
3.7(
127
)
Draftsperson/CADDArchitectDesigner - Building+1 more

Serving Canadensis, PA and surrounding areas

Approved

In business since 2018

Free estimates

Emergency services offered

"I hired them to create plans for an apartment building. The process was quick and painless. Cost was good. The plans are full complete abd ready to take to builders for quotes. I will definitly use them again."

Zeal Floor Plan
Charcoal
Palm Floor Plan
Charcoal Floor 2
Charcoal Floor 1

+23

Response time1 day
Response rate100%
71 neighbors recently requested a quote

Avatar for Interiors by Sarah Elizabeth LLC
Interiors by Sarah Elizabeth LLC
5.0(
2
)
Designer - Building

Serving Canadensis, PA and surrounding areas

Approved

In business since 2025

Free estimates

Small jobs welcome

"I had the opportunity to team up with Sarah on a few projects and she hit the ball out of the park. Sarah’s approach to every project was consistent, detailed and client focussed. She has an amazing ability to listen to her clients and bring their visions to reality. More importantly though when conversations were not finalized Sarah dug in deep to make sure the resolve was what her clients wanted. If you have the honor to work with Sarah you will not be let down. Craig Snyder spectrum Remodeling."
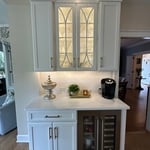
Kitchen
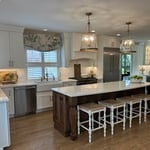
West End Kitchen Remodel
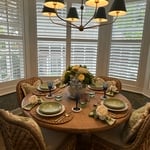
Kitchen
Kitchen Table Design
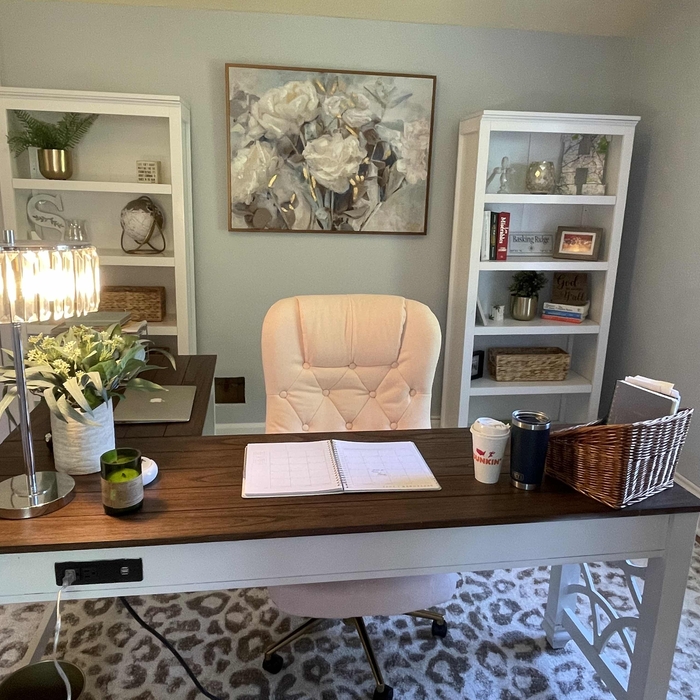
Home Office

+8

11 neighbors recently requested a quote
Avatar for MillCraft Construction Co.
MillCraft Construction Co.
2.6(
45
)
Designer - Building

Serving Canadensis, PA and surrounding areas

Approved

In business since 1995

Free estimates

Warranties offered

"MillCraft Construction did an outstanding job. Highly recommend. A complete basement renovation which included a total gut of the basement and a bathroom. New lighting and floors were also installed. Also painted the entire house. Bill can do it all, and his professionalism and experience will not disappoint you. Don't hesitate to choose MillCraft Construction for your next home project!!!!"
Project Photos
Project Photos
Response time10 hrs
Response rate100%
8 neighbors recently requested a quote
Avatar for APEX Drafting LLC
APEX Drafting LLC
3.9(
7
)
Draftsperson/CADDDesigner - BuildingArchitect

Serving Canadensis, PA and surrounding areas

Approved

In business since 2020

Free estimates

Emergency services offered

We have a single mission: Complete Customer Satisfaction! We have consistently focused on the needs of our customers, providing personalized attention and a stress-free experience. \nYou will find us to be competitively priced with close attention to the details. \nOur reputation is based on service, safety, and quality, regardless of how large or small the job. \nWe look forward to building a lasting relationship and guarantee your satisfaction! \n

Plan set 1
257 neighbors recently requested a quote
Avatar for Borrell Construction Service LLC
Borrell Construction Service LLC
3.0(
48
)
Draftsperson/CADDArchitectArchitect - For Business+1 more

Serving Canadensis, PA and surrounding areas

Approved

In business since 1994

Free estimates

Emergency services offered

"They were excellent. It took quite a while. They had their own people. Their contractors didn't waste any time. They came in the morning and worked through and left when they had to leave. They were all professional, organized and experienced. I had no problems. I would definitely use them again."
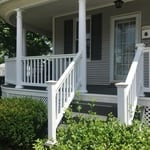
Front view of the covered wrap around porch, with white porch railings and columns. The lattice work below the porch helps to give a backdrop for the shrubbery.
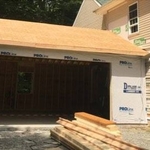
Exterior view of the in-progress attached garage addition build. As you can see, the necessary siding was removed from the existing home so we could attach the garage build.
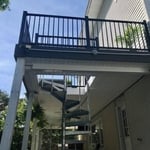
Overall view of the newly constructed back deck, which leads to the now covered patio area, via the spiral staircase.
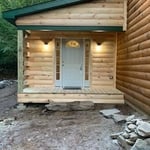
Front view of the log cabin entry room addition highlights the stunning front door with dual sidelights.
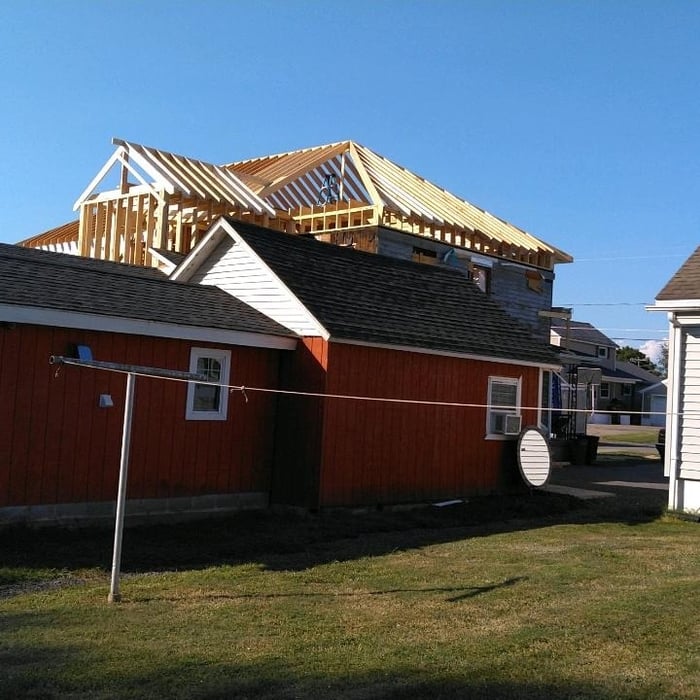
Back view shows how much the new build towers above the existing one-story homes in the neighborhood.

+57

5 neighbors recently requested a quote
Recommended by90%of homeowners
Avatar for Terraform Development & Design LLC
Terraform Development & Design LLC
4.0(
1
)
ArchitectDraftsperson/CADD

Serving Canadensis, PA and surrounding areas

Approved (Corporate)

In business since 2023

Free estimates

Offers commercial services

Terraform Development & Design LLC, delivers expert permit-ready architectural plans and drafting services nationwide. With 8+ years of experience and hundreds of clients across all 50 states, we create code-compliant residential and commercial construction documents that get approved fast and built right. \nFrom site plans, floor plans, elevations, structural & foundation drawings to MEP coordination, full construction sets, 3D renderings, interior design, solar PV layouts, and precise material takeoffs - we handle it all. Fast 4-6 week turnaround, 3 design revisions included, free revisions for city redline changes, transparent pricing (starts at $2,000), and direct partnerships with licensed engineers for stamps in every state.

997 neighbors recently requested a quote
Avatar for Kesselman Architectural Design, LLC
Kesselman Architectural Design, LLC
4.3(
40
)
ArchitectArchitect - For Business

Serving Canadensis, PA and surrounding areas

In business since 1984

Free estimates

Offers commercial services

"If your looking for an architect, just stop here. This was my first time ever hiring an architect and the experience has been educational, professional, and most importantly secured. He went to bat for my business and hit a home run. Very informative, gave updates on the work being done. He went above and beyond with what he has to do as he helped me locate several contractors. I would stop here, and roll with Lynn."

 Publication
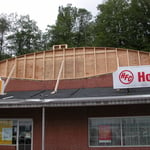
Framing of parapet extension
 Rendering
 Front Unit 330-331
Upper Entry without Correct Entry Arch & Pilasters

+91

Recommended by96%of homeowners
Avatar for Wonderful Cleanouts
Wonderful Cleanouts
5.0(
16
)
Architect - LandscapeArchitect - Landscape - For Business

Serving Canadensis, PA and surrounding areas

In business since 2010

Free estimates

Emergency services offered

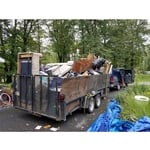
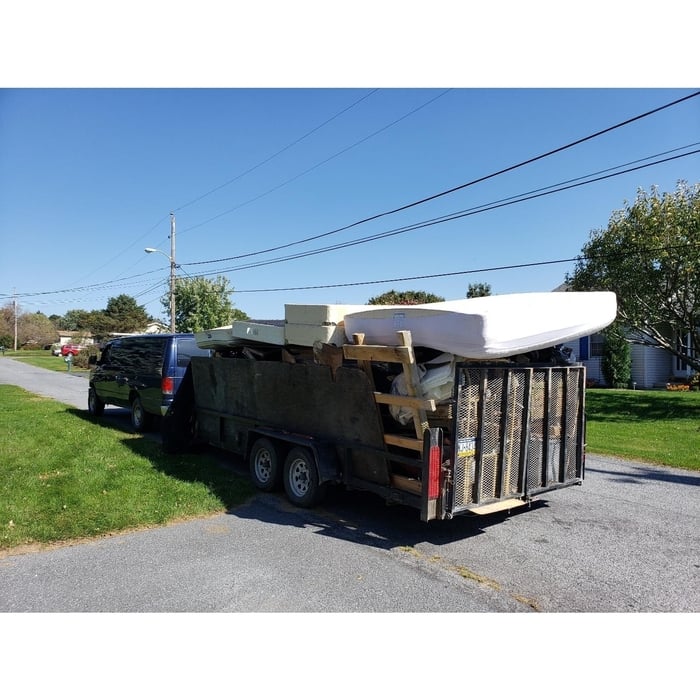
"Chris and Justin were great. They came in saw what had to be done and got right to it. They had cleaned out three rooms of trash due to flood and carpet that had been flooded and had stuffed a dumpster that I had plus loaded the company trailer with trash and were truly fabulous. I will have them back in the future for more clean up or lawn care. Great crew of guys and they care about helping others."
Additional Photos
Additional Photos
Additional Photos
Additional Photos
Additional Photos

+13

Recommended by100%of homeowners
...
Showing 1-10 of 75
Architects FAQs, answered by experts

When conducting space planning, building codes and regulations need to be considered. As long as you are taking them into account and discussing them with the architect, you should be able to do your space planning appropriately.

The most common scale for residential blueprints is 1/4 of an inch equals one foot. This scale is the most popular because it’s easier for everyone involved, from professionals to homeowners, to understand the building’s actual dimensions. Also, it allows blueprints to have the necessary details without cluttering the page.

Whether you’re building a new home or building an extension on your existing property, you will likely need both a structural engineer and an architect. A structural engineer will determine what loads your foundation and framing can safely handle, and an architect will draw plans according to those structural calculations to simplify the building process. You can start by contacting a structural engineer near you, as many work alongside architects and can get all of the prep work done at once.

Open floor plans can come with drawbacks—mainly the lack of privacy and noise dampening. Walls act as an important barrier for traveling sounds, meaning in an open floor plan you could hear your dishwasher running while sitting in your living room. Storage limitations and separation of activities (for example, keeping the kid’s playroom away from the dining room) are other reasons some homeowners are opting out of an open floor plan.

You have three options in terms of professionals who can draw up blueprints: a draftsperson, an architect, or a structural engineer. A draftsperson can sometimes draw up plans for new construction, but they more often work from approved plans for alterations or to provide 3D drawings. Architects are usually the best option for standard residential construction projects. Structural engineers might be necessary for custom home builds or for alterations that could affect your home’s structural integrity. Draftsmen cost the least of the three, followed by architects and then structural engineers.

The Canadensis, PA homeowners’ guide to architectural services

From average costs to expert advice, get all the answers you need to get your job done.