


Top-rated contractors.

Get matched with top contractors in Dilliner, PA

Enter your zip and get matched with up to 5 pros

Need a pro for your contractor service project in Dilliner, PA?

Select your specific project to find the pro for you.

Find Contractors in Dilliner

Avatar for Muirs General Contracting llc
Muirs General Contracting llc
5.0(
4
)
Major Home Repairs (General Contractor)

Serving Dilliner, PA and surrounding areas

In business since 2018

Free estimates

Emergency services offered

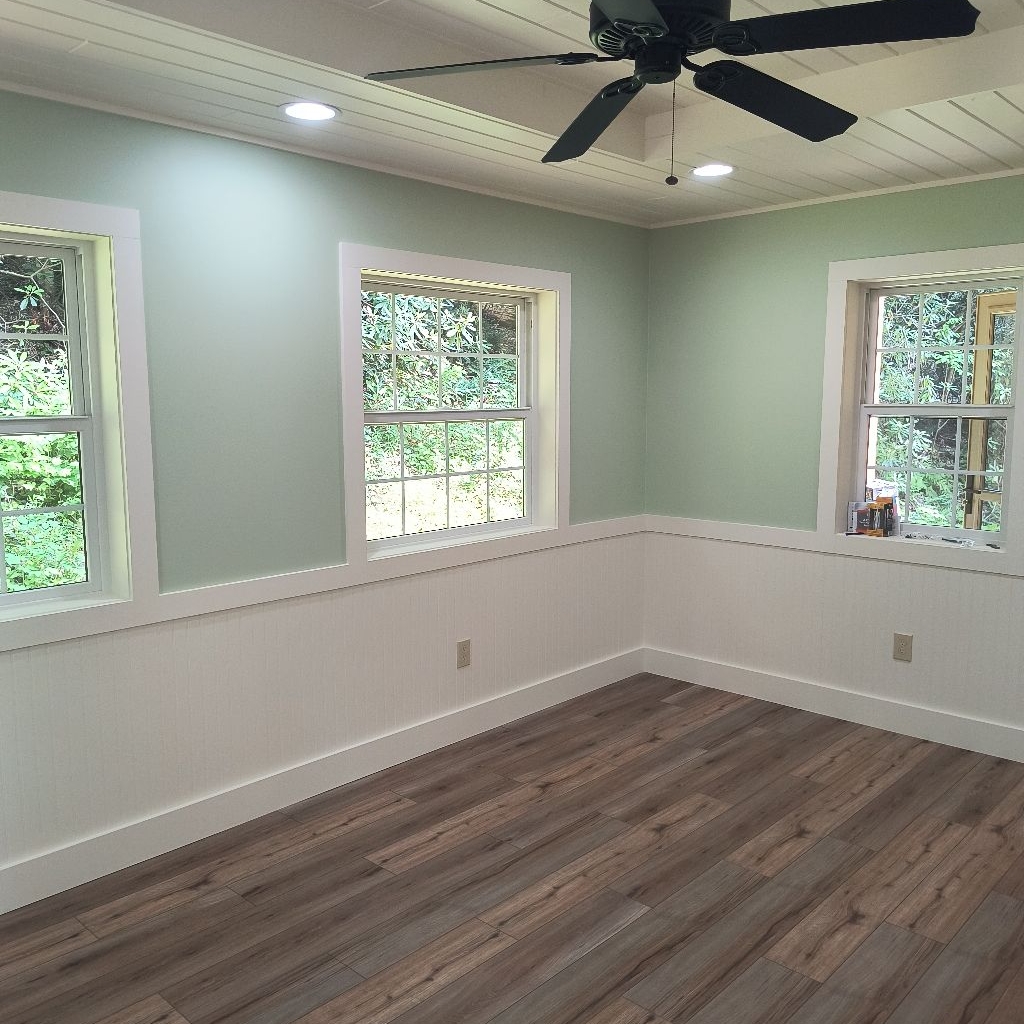
"Things went smoothly from beginning to end. Very courteous, job done in a timely manner. Employees were very kind and skilled. Mr Muir was very helpful in getting all my projects completed. Would highly recommend him to anyone."
Prep

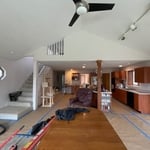
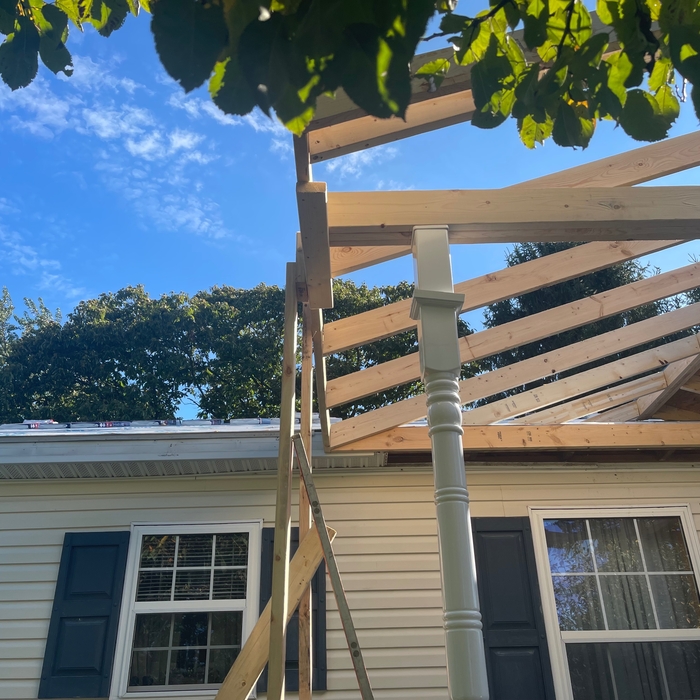
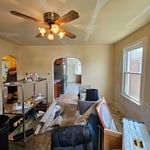
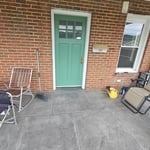
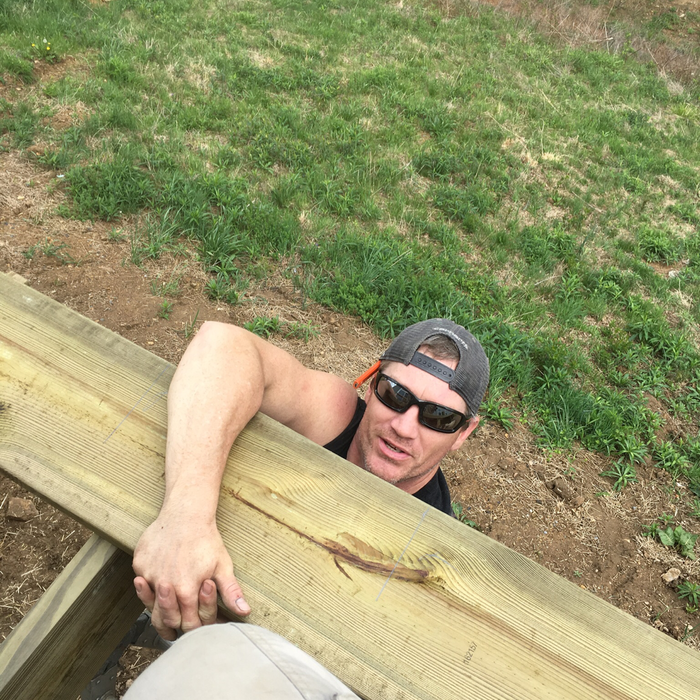
Deck extension, smoke shack roof build, house rot replaced
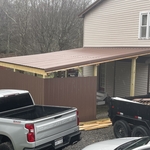
Basement remodel
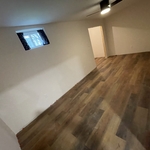
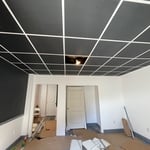
Drop ceiling
Roof replaced + new A frame roof install

+376

Recommended by100%of homeowners

Avatar for Homemade Design
Homemade Design
3.7(
322
)
Major Home Repairs (General Contractor)

Serving Dilliner, PA and surrounding areas

In business since 2006

Credit card accepted

"I never contacted the provider or used this service in anyway. I have to
write this review so that the request to write this review stops
popping up.
The rating is bogus as it is required to be able to submit.
"
Pennsylvania Master Bathroom
Boston Small Condo Kitchen
California Client Saves with HMD Designer Discounts
Recommended by54%of homeowners
Avatar for Jill Seidner Interior Design
Jill Seidner Interior Design
3.5(
89
)
Major Home Repairs (General Contractor)

Serving Dilliner, PA and surrounding areas

In business since 2006

Credit card accepted

"Once I sent her all the measurements, it took her a little while to get the options back to me.  Overall, they're good designs.  However, they're very simplistic and give general ideas for space planning.  I was hoping to have a better idea for sizes of furniture for the space and some variations on staging.  
Jill was very responsive when I did have a question.  I'm not sure how helpful it is to have a virtual design done.  If we lived in similar cities, I'd probably use her again for help with additional designs.
"
Recommended by55%of homeowners
Avatar for CCK Painting LLC
CCK Painting LLC
5.0(
5
)
Major Home Repairs (General Contractor)

Serving Dilliner, PA and surrounding areas

In business since 2022

Free estimates

"Easy to work with and was very helpful to help us achieve the final look we were looking for in our renovation. The crew was there when they were supposed to be and finished the job before expected which was a huge relief. The crew kept the work area clean and clutter free. I would highly recommend."
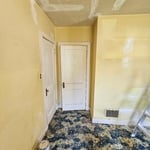
Painting - Interior Project
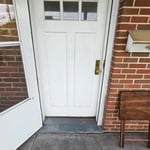
Finished door
Painting - Interior Project
Door needed some prep work done but turned good!
Painting - Interior Project

+38

Recommended by100%of homeowners

Showing 1-10 of 39
Unfinished Carpentry questions, answered by experts

Your local building code will list all the framing requirements for whatever type of structure you're building. Most exterior walls require spacing of 16 inches on-center, while many non-load-bearing interior walls only require 24 inches of spacing. However, there are also varying requirements depending on your construction material, so checking your municipality's rules is essential.

You can enclose an open carport, however, there are several things to consider before opting to do so. You'll want to check local building codes and permit requirements before proceeding to make sure it’s legal. While you can sometimes stick-frame a carport enclosure, pre-fab kits are also available. Remember that you'll likely need to meet concrete slab regulations and provide lighting inside the structure. Both of which could substantially drive up costs.

When deciding whether to use nails or screws for framing, the specific needs of the project must be taken into account. Nails have long been the go-to option for framing due to their affordability, ease of installation, and ability to withstand shear forces. They are perfect for structural framing projects where fast assembly is essential. In contrast, screws offer exceptional holding power and are particularly useful in situations requiring increased strength and resistance to pull-out forces. For projects that prioritize accuracy and long-lasting quality, screws may be the preferred option, though nails remain a dependable and efficient choice.

There are approximately 5.33 board feet in a 2x4. You can use the board foot calculator in this article to easily find the answer. A 2x4 is 2 inches of thickness by 4 inches of width, so you need to find the length, with 8 feet being the most common. You’d use the calculator here to multiply 2 times 4 times 8, and then divide by 12, arriving at a total of 5.33 board feet. 

If you remove a load-bearing wall to create an entrance to a carport or covered patio, you can expect to pay between $3,200 and $9,500, with an average cost of $6,400. Factors such as the type of addition and if that area needs additional work will add to the price.

The Dilliner, PA homeowners’ guide to contractor services

From average costs to expert advice, get all the answers you need to get your job done.