




Top-rated contractors.

Get matched with top contractors in Smock, PA

Enter your zip and get matched with up to 5 pros

Need a pro for your contractor service project in Smock, PA?

Select your specific project to find the pro for you.

Find Contractors in Smock

Avatar for RMS Contractors Group, LLC
RMS Contractors Group, LLC
4.1(
88
)

Serving Smock, PA and surrounding areas

Approved

In business since 2005

Free estimates

Emergency services offered

"Rick and his crew were just what I was looking for. I had questions about replacing my home roof with metal and Rick answered them all along with a few suggestions that I hadn't thought of. He came to my home on the day the supplies were being delivered to be sure everything was correct and direct the driver where to put them. The workers were reliable, (at the work site at 6am everyday), friendly, and most importantly skillful. I love my new roof and have been getting calls and comments from neighbors and friends who drive by. I would surely recommend RMS Contractors to anyone looking for a new roof!"
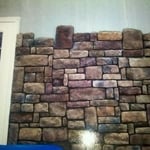
 putting on the stone
 Starting in the hole
 I had to find river stones.
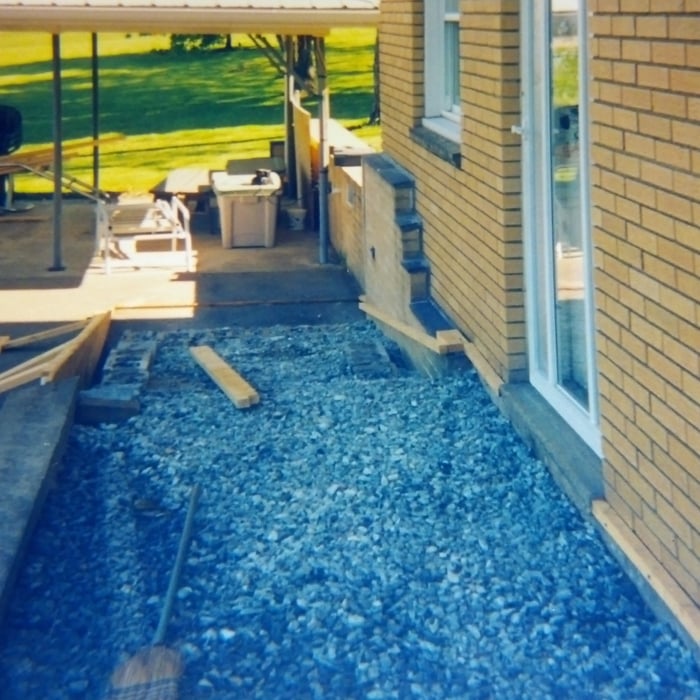
 Front entrance Scott Cs auto
 She needs a ramp for Hubby!

+279

25 neighbors recently requested a quote
Recommended by91%of homeowners
Avatar for Level Interior Solutions LLC
Level Interior Solutions LLC
5.0(
7
)

Serving Smock, PA and surrounding areas

In business since 2020

Free estimates

Credit card accepted

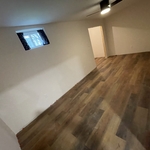
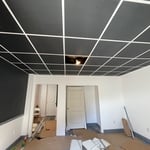
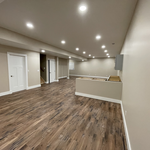
"Ben and Skyler were nothing short of amazing throughout finishing our basement. Not only did they do great work but they were also very helpful in adding suggestions for construction and ways to improve our space. Ben was very up front about the costs and always very informative and communicative about their approach and timing. If you are looking for any type of home projects or remodeling, make sure you get in touch with Ben at Level Interior Solutions. You won’t regret it."
Additional Photos
Additional Photos
Additional Photos
Additional Photos
Additional Photos

+55

Recommended by100%of homeowners
Avatar for Homemade Design
Homemade Design
3.7(
322
)

Serving Smock, PA and surrounding areas

In business since 2006

Credit card accepted

"I never contacted the provider or used this service in anyway. I have to
write this review so that the request to write this review stops
popping up.
The rating is bogus as it is required to be able to submit.
"
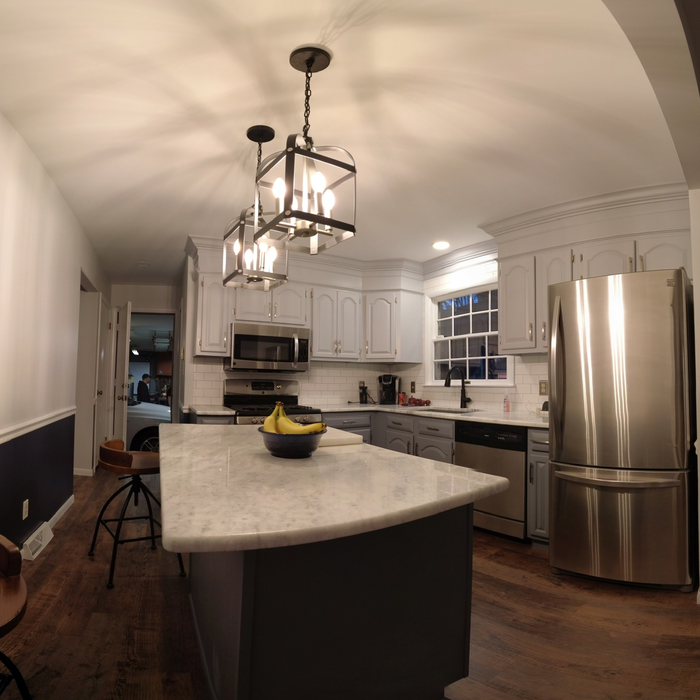
Pennsylvania Master Bathroom
Boston Small Condo Kitchen
California Client Saves with HMD Designer Discounts
Recommended by54%of homeowners
Avatar for Jill Seidner Interior Design
Jill Seidner Interior Design
3.5(
89
)

Serving Smock, PA and surrounding areas

In business since 2006

Credit card accepted

"I loved her service! I enjoyed the design. She was very pleasant, kind, talented, and professional! This was a long distance consultation service, which made this experience even more incredible!"
Recommended by55%of homeowners
...
Showing 1-10 of 55
Unfinished Carpentry questions, answered by experts

An A-frame home can be cheaper to build than a traditional house, but that is not always a given. Prices can be fairly similar in some cases, depending on the location, design, and necessary site preparation. Costs for an A-frame typically run between $100 to $200 per square foot, which is comparable to the cost of a traditional home. The cost of an A-frame can come in under those numbers if you opt for a prefabricated kit.

While it is possible to build a wooden carport yourself, especially if you are skilled in carpentry, professional construction is recommended. Professionals ensure structural integrity, proper anchoring, correct alignment, and the use of quality materials for a stable and durable result.

Metal stud framing parts include the studs themselves, upper and lower tracks that act as top and bottom wall plates, various angle fasteners and clips, screws for fastening pieces togeher, metal straps, c-channel supports, and thicker steel supporting structures. Roof framing metal components include pre-fabricated trusses, heavy-gauge stud pieces, and various plates and fasteners.

Yes, a 2x6 should hold a porch swing and safely support the load. A smaller joist runs the risk of it not offering enough support for the swing. If you have a joist smaller than 2x6, add additional bolstering support.

Your local building code will list all the framing requirements for whatever type of structure you're building. Most exterior walls require spacing of 16 inches on-center, while many non-load-bearing interior walls only require 24 inches of spacing. However, there are also varying requirements depending on your construction material, so checking your municipality's rules is essential.

The Smock, PA homeowners’ guide to contractor services

From average costs to expert advice, get all the answers you need to get your job done.