



Top-rated architects.

Get matched with top architects in Crescent, PA

Enter your zip and get matched with up to 5 pros

Need a pro for your architectural service project in Crescent, PA?

Select your specific project to find the pro for you.

TRUSTED BY CRESCENT, PA HOMEOWNERS

  • Average homeowner rating star icon4.4
    Average homeowner rating
  • Verified reviews icon12
    Verified architectural services reviews

Find Architects in Crescent

Avatar for MARQUARDT INTERIORS L.L.C.
MARQUARDT INTERIORS L.L.C.
5.0(
8
)

Serving Crescent, PA and surrounding areas

Approved

In business since 2025

Credit card accepted

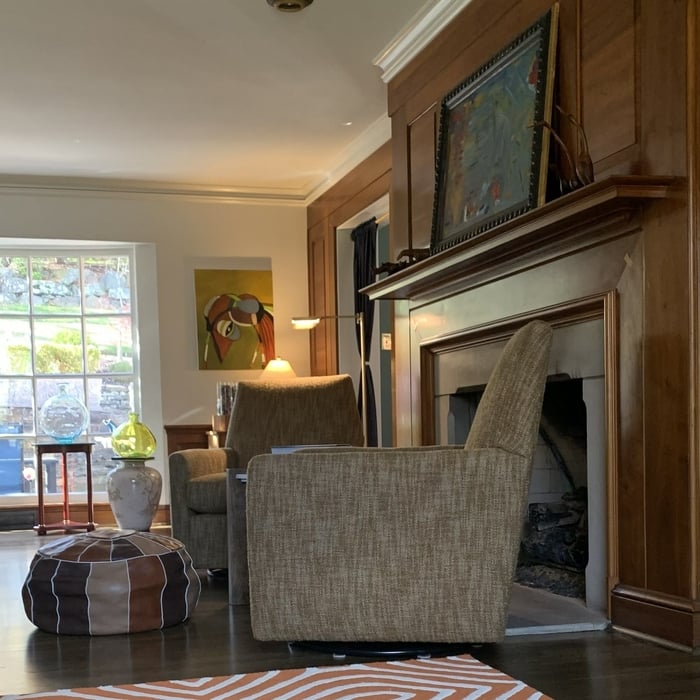
"Ellen helped us design our kitchen in a way that finally reflects our style. She guided us through colors, furniture, and layout choices that made the space both beautiful and practical. We absolutely love it!"
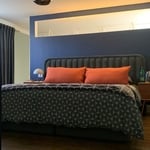
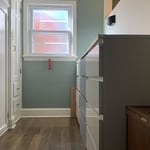
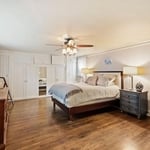
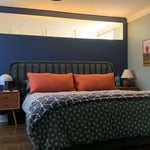
Bedroom Makeover
New Walk-in closet
Before Makeover
Makeover Bedroom
Cozy Space

+10

Response time8 hrs
Response rate100%
1 neighbors recently requested a quote
Avatar for Gary J. Miller
Gary J. Miller
4.0(
345
)

Serving Crescent, PA and surrounding areas

Approved

In business since 2015

Emergency services offered

Small jobs welcome

"Gary Miller is awesome he did exactly what we wanted he had all the answers we used them a second time and he will be our number one guy to go to for any kind of inspections of structural housing thank you so much I love Angi's list"
Response time9 hrs
10 neighbors recently requested a quote
Recommended by93%of homeowners
Avatar for Evolution Drafting
Evolution Drafting
3.4(
103
)

Serving Crescent, PA and surrounding areas

Approved

In business since 2018

Free estimates

Emergency services offered

"To be honest Im dealing with a complicated district and I was kind of frustrated that my project was handed off to a new person but Raegan Hammon was the most patient, kind, professional and efficient Architect I have ever had the pleasure 🙏 of doing business with. Thank you for placing my project in her very capable hands. Forever grateful Leilee Keppard [*** Link removed ***]"
Zeal Floor Plan
Charcoal
Palm Floor Plan
Charcoal Floor 2
Charcoal Floor 1

+23

Response time1 day
Response rate100%
50 neighbors recently requested a quote
Alpha
New to Angi

Serving Crescent, PA and surrounding areas

Approved

In business since 2001

Free estimates

Credit card accepted

Alpha, is committed to excellence in every aspect of our business. We uphold a standard of integrity bound by fairness, honesty and responsibility in all of our jobs. We are a locally owned and operated business with more than 7 years of experience serving\nPittsburgh, PA and surrounding areas. There is no job too big, or too small for our team. Call today and let us put our experience to work for you!

...
Showing 1-10 of 94
Architects questions, answered by experts

Open floor plans can come with drawbacks—mainly the lack of privacy and noise dampening. Walls act as an important barrier for traveling sounds, meaning in an open floor plan you could hear your dishwasher running while sitting in your living room. Storage limitations and separation of activities (for example, keeping the kid’s playroom away from the dining room) are other reasons some homeowners are opting out of an open floor plan.

Renaissance-style architecture predates Italianate architecture and serves as an inspiration for many elements of the Italianate style. Renaissance architecture adheres to the rules of classical architecture, while Italianate architecture adds elements that served to modernize the Renaissance style for the Victorian era and allow this style of home to be produced in a range of sizes to be attainable for various budgets.

Designs typically take 2-6 months, depending on factoring, project size, and customization needs. Larger or more complex designs may require additional time for approval and revisions.

British architect John Nash is credited with creating the Italianate style of architecture. The style was further popularized in the U.S. by landscape architect Andrew Jackson Downing and architect Calvert Vaux. The style spread across the U.S. due to Downing’s popular book on the style and the availability of plans and materials due to the mass production of the Industrial Revolution.

The cost to draw house plans typically ranges from $800 to $2,700, with standard blueprints averaging around $1,800. For a custom home, the cost is higher, with blueprints often falling between $5,000 and $20,000, and potentially more for very complex designs. Several factors influence the total price, including the project's size, the number of rooms, the type of drawings required, and the architect's experience level. You may also need to pay a structural engineer to ensure building safety, particularly for custom homes.

The Crescent, PA homeowners’ guide to architectural services

From average costs to expert advice, get all the answers you need to get your job done.