Top-rated architects.

Get matched with top architects in Baden, PA

Enter your zip and get matched with up to 5 pros

Need a pro for your architectural service project in Baden, PA?

Select your specific project to find the pro for you.

Find Architects in Baden

Avatar for MARQUARDT INTERIORS L.L.C.
MARQUARDT INTERIORS L.L.C.
5.0(
8
)
Designer - Building

Serving Baden, PA and surrounding areas

Approved

In business since 2025

Credit card accepted

"Working with Ellen Marquardt was an outstanding experience from start to finish. She asked thoughtful questions to truly understand how we wanted to use the space, and her visuals—floorplans and 3D renderings—made decision-making easy and stress-free. Her deep knowledge and clear explanations of the “why” behind each design choice gave us total confidence in the process. Highly recommend!"
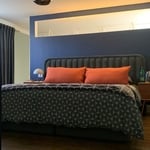
Bedroom Makeover
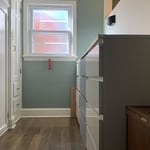
New Walk-in closet
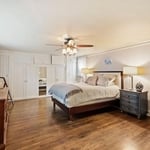
Before Makeover
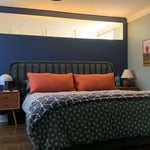
Makeover Bedroom
Cozy Space

+10

Response time8 hrs
Response rate100%
2 neighbors recently requested a quote

Avatar for Gary J. Miller
Gary J. Miller
4.0(
346
)
Draftsperson/CADD

Serving Baden, PA and surrounding areas

Approved

In business since 2015

Emergency services offered

Small jobs welcome

"Gary Miller is awesome he did exactly what we wanted he had all the answers we used them a second time and he will be our number one guy to go to for any kind of inspections of structural housing thank you so much I love Angi's list"
Response time9 hrs
12 neighbors recently requested a quote

Recommended by93%of homeowners
Avatar for Evolution Drafting
Evolution Drafting
3.6(
116
)
ArchitectDraftsperson/CADDDesigner - Building+1 more

Serving Baden, PA and surrounding areas

Approved

In business since 2018

Free estimates

Emergency services offered

"To be honest Im dealing with a complicated district and I was kind of frustrated that my project was handed off to a new person but Raegan Hammon was the most patient, kind, professional and efficient Architect I have ever had the pleasure 🙏 of doing business with. Thank you for placing my project in her very capable hands. Forever grateful Leilee Keppard [*** Link removed ***]"
Zeal Floor Plan
Charcoal
Palm Floor Plan
Charcoal Floor 2
Charcoal Floor 1

+23

Response time1 day
Response rate100%
56 neighbors recently requested a quote

Alpha
New to Angi
Designer - Building

Serving Baden, PA and surrounding areas

Approved

In business since 2001

Free estimates

Credit card accepted

Alpha, is committed to excellence in every aspect of our business. We uphold a standard of integrity bound by fairness, honesty and responsibility in all of our jobs. We are a locally owned and operated business with more than 7 years of experience serving\nPittsburgh, PA and surrounding areas. There is no job too big, or too small for our team. Call today and let us put our experience to work for you!

...
Showing 1-10 of 101
Architects questions, answered by experts

You can draw your own house plans using three-dimensional modeling software, but in most cases, you’ll need an architect to draw up the final plans. Architects understand local building regulations and requirements, so their plans will be necessary for getting permits approved, and they’ll also ensure your home is structurally sound. DIY house plans can be a good place to start to help visualize your project, but you should always defer to a professional before trying to proceed with the project.

A structural engineer's report provides a professional assessment of a property's structural condition. It typically includes an evaluation of the foundation, key structural elements like roof trusses, floor joists, studs, beams, and rafters. The report will also contain a detailed description of the engineer's findings, often supported by photographs, and provide recommendations to correct any identified issues. Depending on the scope of the inspection, it might also include an assessment of property drainage, potential issues from environmental conditions like extreme weather or tree placement, and an estimated time and cost for any recommended repairs.

Universal design costs can be minimal when you add them during construction; however, adding universal design principles to existing homes can sometimes increase renovation costs. For example, a mid-grade bathroom remodel is estimated to cost around $30,000, while a standard universal design remodel can cost closer to $40,000. Adding accessible design components can include widening hallways ($500 to $2,000), curbless showers ($2,000 to $8,000), and widening doors ($400 to $800). Keep in mind that these increased costs can lead to higher resale values because universal homes may appeal to a wider variety of buyers.

The process involves initial consultation, concept development, detailed planning, regulatory approvals, and integration of contractor work for project execution.

Building designers charge between $2,000 and $50,000, depending on project scope, complexity, and customization.

The Baden, PA homeowners’ guide to architectural services

From average costs to expert advice, get all the answers you need to get your job done.