




Top-rated contractors.

Get matched with top contractors in Oakridge, OR

Enter your zip and get matched with up to 5 pros

Need a pro for your contractor service project in Oakridge, OR?

Select your specific project to find the pro for you.

Find Contractors in Oakridge

Avatar for Cascade General Contractors LLC
Cascade General Contractors LLC
New to Angi

Serving Oakridge, OR and surrounding areas

Approved

Free estimates

Emergency services offered

Warranties offered

I recently left the union as a journeyman carpenter and superintendent. I built custom homes in my 20’s after graduating from college with a bachelor’s degree in business administration. Before college I worked in all phases of construction from concrete and framing to finish work. I have a well rounded understanding of building and am passionate about what I do and the quality of work I provide. In my personal life I am led by Jesus. I enjoy running several times a week and working out in my home gym. My goals are to provide value to my clients and give back to my community.


JC Siding
Reeser Stadium Loge
Reeser Stadium Loge
Reeser Stadium Loge
The Loge

+6

Avatar for Berper Construction LLC
Berper Construction LLC
5.0(
8
)

Serving Oakridge, OR and surrounding areas

In business since 2020

Free estimates

Emergency services offered

"Geraldo and his crew were extremely efficient fast and did great work. We truly appreciated them coming up from Eugene to assist us here in Salem. They were great to work with and would definitely hire them again, No questions asked"
Additional Photos
Additional Photos
Additional Photos
Additional Photos
Additional Photos

+38

Recommended by100%of homeowners
Steven Michael Pierson Construction
5.0(
6
)

Serving Oakridge, OR and surrounding areas

In business since 1992

Free estimates

Small jobs welcome

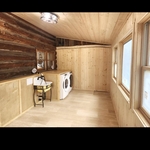
"Steve surpassed our expectations. His craftsmanship is incredible. He made sure everything is watertight and withstands snow loads. The new laundry room is spacious and accommodating to my disabled spouse. The custom crafted barn roller door is beautiful in our old laundry room now our pantry. New front door installed and perfectly fitted scribed wall to ceiling boards. Awesome work on our new shop building custom built to house our extra tall tractor. You cannot go wrong hiring Steve for all your construction needs."
Log home
Custom home in redmond
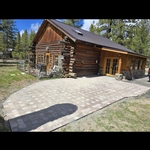
Loghome addition
Loghome addition
Avatar for Jill Seidner Interior Design
Jill Seidner Interior Design
3.5(
89
)

Serving Oakridge, OR and surrounding areas

In business since 2006

Credit card accepted

"Excellent - I ended up hiring someone to help with shopping and finishing piece - waste of time and money. Jill's service was by far the most useful and best value in my decorating process.
"
Recommended by55%of homeowners
Showing 1-10 of 35
Unfinished Carpentry questions, answered by experts

Converting a carport into a garage can vary in difficulty depending on its configuration, the condition of the foundation or slab, and its location relative to the house. The process has a lot in common with a home addition, but you can often skip non-essential finishes like fine flooring, trim work, or even drywall and HVAC. The conversion requires experience with drywall, insulation, and other building materials to ensure it’s done safely and correctly. While it might be possible for a DIYer with the proper tools and skills to do the work, it is a complicated and potentially dangerous job. If you’re new to basic construction, it's best to leave this project to the professionals.

Installing a tongue-and-groove wall requires similar techniques to those associated with installing shiplap. However, because of the precision necessary to make each board fit perfectly and the increased material prices, the cost is higher than that of shiplap installations. Expect to spend between $2 and $6 more per square foot for tongue-and-groove walls versus shiplap ones.

If you remove a load-bearing wall to create an entrance to a carport or covered patio, you can expect to pay between $3,200 and $9,500, with an average cost of $6,400. Factors such as the type of addition and if that area needs additional work will add to the price.

Bump-out additions can add some space to a closet without requiring any significant structural work. This entails pushing back the existing rear or side of the closet, simply moving the wall into either an adjacent room or unused space. For ground-floor closets, this could even be extended to the exterior of the home, but that has its own complications. Bump-outs are a good discussion to have with your contractor if you’re just looking to increase the space a little—not renovate the entire closet space.

Enhances property value, ensures safety, and provides a sound basis for future construction.

The Oakridge, OR homeowners’ guide to contractor services

From average costs to expert advice, get all the answers you need to get your job done.