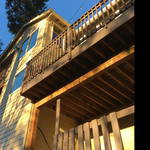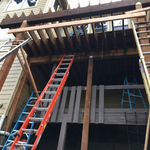







Top-rated contractors.

Get matched with top contractors in Dayton, OR

Enter your zip and get matched with up to 5 pros

Need a pro for your contractor service project in Dayton, OR?

Select your specific project to find the pro for you.

TRUSTED BY DAYTON, OR HOMEOWNERS

  • Average homeowner rating star icon4.4
    Average homeowner rating
  • Verified reviews icon43
    Verified contractor services reviews

Find Contractors in Dayton

Avatar for Superior Building Concepts LLC
Superior Building Concepts LLC
4.9(
48
)
Major Home Repairs (General Contractor)

Serving Dayton, OR and surrounding areas

Approved

In business since 1999

Free estimates

Warranties offered

"Dan is an EXCELLENT contractor. He is meticulous and performs quality work. He pays close attention to the work of professionals he uses as well as suggest idea’s which improve final product!"
Before
After
After
Before
Before

+8

5 neighbors recently requested a quote
Recommended by97%of homeowners

Avatar for Triple D Construction, Inc.
Triple D Construction, Inc.
5.0(
11
)
Major Home Repairs (General Contractor)

Serving Dayton, OR and surrounding areas

Approved

In business since 1993

Free estimates

Credit card accepted

"Paul and his team did an awesome job installing new windows and redoing the trim inside and out. I considered his pricing to be fair and reasonable. Would definitely consider him for future projects."
Response time9 hrs
Response rate98%
15 neighbors recently requested a quote
Avatar for Elm Construction Services, Inc.
Elm Construction Services, Inc.
4.3(
32
)
Major Home Repairs (General Contractor)

Serving Dayton, OR and surrounding areas

Approved

In business since 2015

Free estimates

Emergency services offered

"I had a leak in my living room window met with quite a few Contractor ELM were the most professional .traced the leak and replace part of my siding . Left the garden and the front of our home clean .communication was great . Will recommend to anyone"
GAF Roof Installation

+27

Response time5 hrs
Response rate99%
776 neighbors recently requested a quote
Avatar for John's Waterproofing Co.
John's Waterproofing Co.
4.2(
69
)
Major Home Repairs (General Contractor)

Serving Dayton, OR and surrounding areas

Approved

In business since 1974

Free estimates

Credit card accepted

"We had a damp crawlspace. John's installed drainage with sump pumps (lead and backup with battery backup power) and encapsulated the dirt with 20 mil plastic. They also installed PU foam around the perimeter foundation walls to complete the insulation envelope of the house and a dehumidifier top keep the crawlspace area dry. In short, this work solved the problem we had and provided the added benefits of a more energy efficient and comfortable house due to the insulation as well as better indoor air quality. The work was done in four days and at considerably less cost than a competing contractor bid to do it. Another person that we had inspecting house later looked at the crawlspace and commented, "Wow! You could do brain surgery down here." We actually wouldn't recommend that though ;)"
Before DIY job
After - Professionally Done
New Restaurant Plumbing
Triple basin sink for the back of house
Bar sink hooked up

+3

Response time4 hrs
Response rate94%
160 neighbors recently requested a quote
...
Showing 1-10 of 175
Unfinished Carpentry questions, answered by experts

New builds, remodels, and additions often necessitate professional framing expertise.

Bump-out additions can add some space to a closet without requiring any significant structural work. This entails pushing back the existing rear or side of the closet, simply moving the wall into either an adjacent room or unused space. For ground-floor closets, this could even be extended to the exterior of the home, but that has its own complications. Bump-outs are a good discussion to have with your contractor if you’re just looking to increase the space a little—not renovate the entire closet space.

Your local building code will list all the framing requirements for whatever type of structure you're building. Most exterior walls require spacing of 16 inches on-center, while many non-load-bearing interior walls only require 24 inches of spacing. However, there are also varying requirements depending on your construction material, so checking your municipality's rules is essential.

Joists do distribute their load to beams, but they don’t sit on top of the beams. Instead, home builders nail or screw the joists directly to the beams such that the end of the joist butts up against the edge of the beam. Beams can sit on other beams for support, but you’ll never see a joist sitting on top of a beam or another joist.
Yes, using certified lumber and engineered wood products for reduced environmental impact.

The Dayton, OR homeowners’ guide to contractor services

From average costs to expert advice, get all the answers you need to get your job done.