



Top-rated architects.

Get matched with top architects in Cascade Locks, OR

Enter your zip and get matched with up to 5 pros

Need a pro for your architectural service project in Cascade Locks, OR?

Select your specific project to find the pro for you.

Find Architects in Cascade Locks

Avatar for Evolution Drafting
Evolution Drafting
3.7(
124
)
Draftsperson/CADDArchitectDesigner - Building+1 more

Serving Cascade Locks, OR and surrounding areas

Approved

In business since 2018

Free estimates

Emergency services offered

"I hired them to create plans for an apartment building. The process was quick and painless. Cost was good. The plans are full complete abd ready to take to builders for quotes. I will definitly use them again."

Zeal Floor Plan
Charcoal
Palm Floor Plan
Charcoal Floor 2
Charcoal Floor 1

+23

Response time1 day
Response rate100%
72 neighbors recently requested a quote

Avatar for Outdraft, LLC
Outdraft, LLC
5.0(
4
)
Draftsperson/CADD

Serving Cascade Locks, OR and surrounding areas

Approved

In business since 2022

Free estimates

Credit card accepted

"Their work was incredible! Great creativity and communication was super easy. Their designs speak for themselves and I was extremely happy with the work product."
Response time10 hrs
Response rate100%
10 neighbors recently requested a quote

Avatar for APEX Drafting LLC
APEX Drafting LLC
4.3(
6
)
Draftsperson/CADDDesigner - BuildingArchitect

Serving Cascade Locks, OR and surrounding areas

Approved

In business since 2020

Free estimates

Emergency services offered

We have a single mission: Complete Customer Satisfaction! We have consistently focused on the needs of our customers, providing personalized attention and a stress-free experience.\nYou will find us to be competitively priced with close attention to the details.\nOur reputation is based on service, safety, and quality, regardless of how large or small the job.\nWe look forward to building a lasting relationship and guarantee your satisfaction!\n

Plan set 1
194 neighbors recently requested a quote

Avatar for Terraform Development & Design LLC
Terraform Development & Design LLC
4.0(
1
)
ArchitectDraftsperson/CADD

Serving Cascade Locks, OR and surrounding areas

Approved (Corporate)

In business since 2023

Free estimates

Offers commercial services

Terraform Development & Design LLC, delivers expert permit-ready architectural plans and drafting services nationwide. With 8+ years of experience and hundreds of clients across all 50 states, we create code-compliant residential and commercial construction documents that get approved fast and built right.\nFrom site plans, floor plans, elevations, structural & foundation drawings to MEP coordination, full construction sets, 3D renderings, interior design, solar PV layouts, and precise material takeoffs - we handle it all. Fast 4-6 week turnaround, 3 design revisions included, free revisions for city redline changes, transparent pricing (starts at $2,000), and direct partnerships with licensed engineers for stamps in every state.

1477 neighbors recently requested a quote

Avatar for McLaughlin Design & Construction, LLC
McLaughlin Design & Construction, LLC
New to Angi
Designer - Building

Serving Cascade Locks, OR and surrounding areas

Approved

In business since 2002

Free estimates

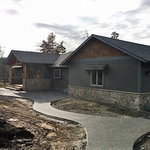
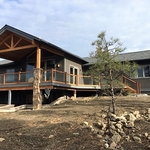
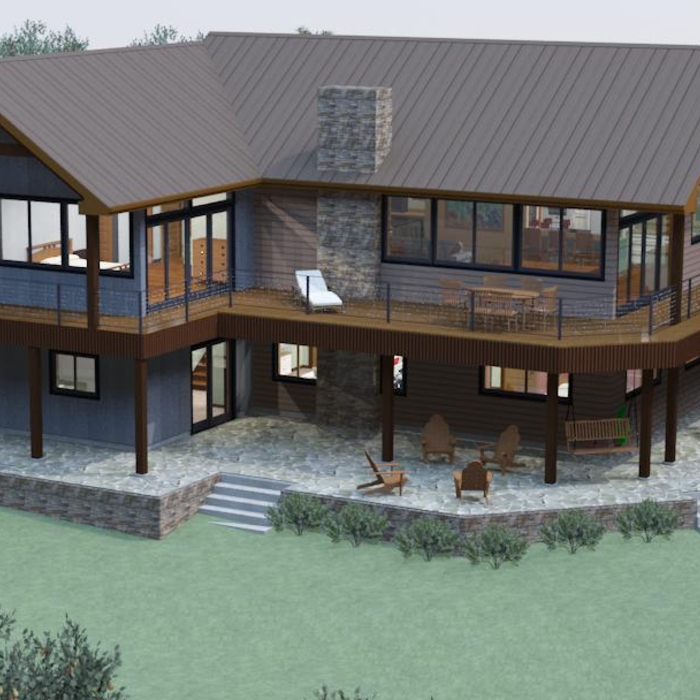
McLaughlin Design & Construction, LLC offers Residential Design , Plan Drafting, and General Contracting services in the Gorge. Using the latest design tools, you will be able to visualize your project in full 3-D instead of difficult to comprehend standard blueprints. We understand that this is YOUR project, so we design it together, often in just a few meetings, either in person, or remotely via your computer, while you watch it take shape. We can even place it exactly on your building site if you have done a survey and have a contour map, which is especially helpful for hillside lots. Often we can even drop in your view....so you can place windows and doors in just the right spot. Using the proper tools can save you thousands in the building process by avoiding change orders and misquotes from subcontractors. Call to find out more about the process - 541-490-7088.

SE Overview Rendering
SW Rendering
Almost ready for landscaping
SW view- almost ready for landscaping
West Redering

+6

Response time1 day
Design House Twenty Three
5.0(
4
)
ArchitectArchitect - For BusinessDesigner - Building+1 more

Serving Cascade Locks, OR and surrounding areas

"We purchased a home and needed help with remodeling as well as designing our new home. Alma was amazing, she found all the contractors and ensured they did an excellent job on our flooring as well as a full kitchen and 3 bath remodel. On top of that she found all of our furniture and decorate everything within our budget. The process was seamless, stress free and done within the promised time frame. Highly recommended!"
Recommended by100%of homeowners
Showing 1-10 of 36
Architects questions, answered by experts

The most common scale for residential blueprints is 1/4 of an inch equals one foot. This scale is the most popular because it’s easier for everyone involved, from professionals to homeowners, to understand the building’s actual dimensions. Also, it allows blueprints to have the necessary details without cluttering the page.

Italianate architecture is a reinterpretation of Renaissance styles, combining elements of Italian farmhouses and villas with Victorian materials and construction. This home style emerged in the Victorian era, gaining popularity in the U.S. in the mid-to late-1800s. The style came about in response to what many then viewed as the too-rigid and stuffy Classical style designs. 

The primary reason homes have crawl spaces is so the foundation can reach down below the frost line to avoid dangerous soil movement and structural damage when the ground freezes. They’re more popular in colder climates where the ground freezes down to a few feet, and slabs are most popular in warmer areas where there is no frost line. Crawl spaces also provide a space for utility lines to run where they’re at less of a risk of freezing.

A home elevator is a fantastic way to improve your home’s accessibility. Elevators allow anyone, even those who use wheelchairs or walkers, to safely move between floors within your home.

Dumbwaiters may allow you to move items up and down floors, and stair lifts can move people up and down, but elevators are the best option if you need space for people, their belongings, and/or mobility aids such as wheelchairs.

That said, home elevators cost more than other options, such as stair lifts. Consider your needs and your budget when deciding the best way to make your home more accessible to a person with a disability or a person who is aging in place.

Blueprints are generally available for houses built after the early 1900s. Before then, detailed building schematics like blueprints were rarely used and even more rarely saved. If you have an older house and need blueprints, you can have a new set drawn up by an architect or draftsperson.

The Cascade Locks, OR homeowners’ guide to architectural services

From average costs to expert advice, get all the answers you need to get your job done.