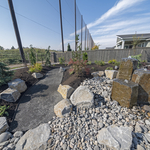
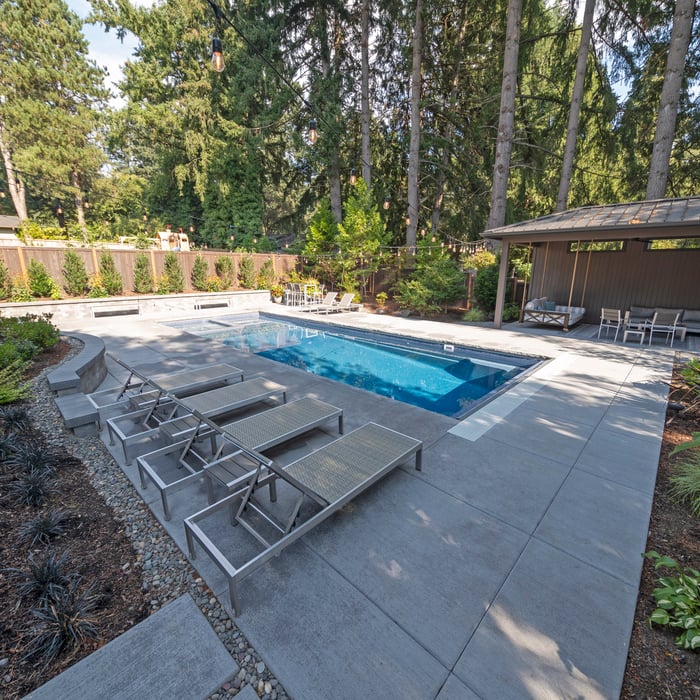
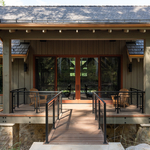
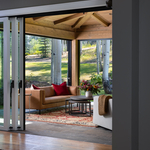
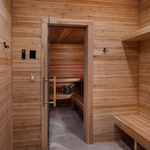
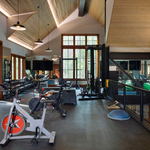
Forest Landscape, Inc is proud to present our customs landscapes for your home.We are a landscape company that emphasizes more then your typical, run-of-the mill projects that take up space within your neighborhood.
"To be honest Im dealing with a complicated district and I was kind of frustrated that my project was handed off to a new person but Raegan Hammon was the most patient, kind, professional and efficient Architect I have ever had the pleasure 🙏 of doing business with. Thank you for placing my project in her very capable hands. Forever grateful Leilee Keppard [*** Link removed ***]"
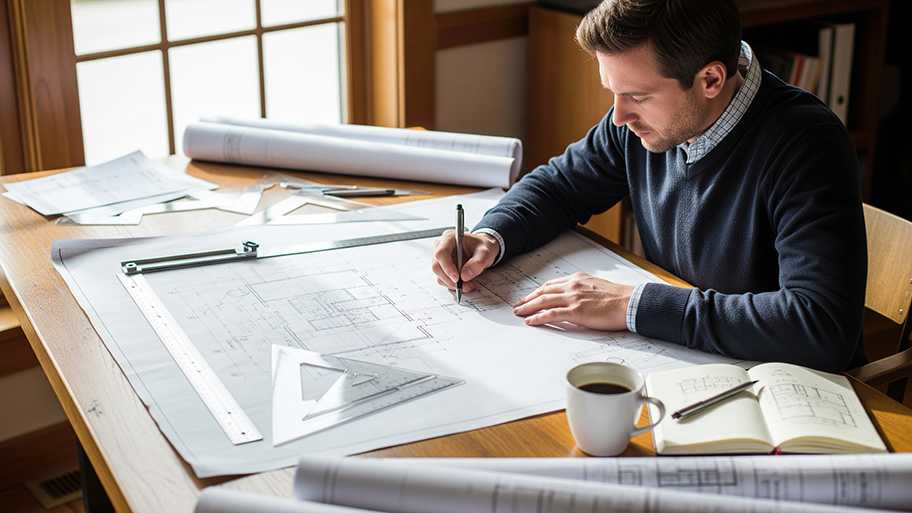
At Outdraft we provide a number of services to make the design and premitting process easy for homeowners and contractors. From provideing simple, cost-effective, custom blueprints for their home projects. To help with code compliance and even taking over the premitt submittal process. We are here to help!!
We take great pride in our experience, expertise, quality and customer service, that we provide to meet the consumer's needs. It is our mission to provide excellent workmanship, and complete customer satisfaction, from start to completion of a project. In order to understand the needs and expectations of our customers, we take great care to work and communicate, with every customer in a professional manner. Our reputation is based on service, safety and quality, regardless of how large, or small the job. Call us today!
Slopeside Consulting provides structural engineering for residential projects, and brings together a trusted architect and builder to round out a complete design-build team for each project. Working with the same close-knit team on a consistent basis, we're able to offer clients a seamless experience from concept through construction. This collaborative approach means structural, architectural, and building expertise are coordinated from day one, rather than pieced together separately. Clients get the benefit of an integrated team without sacrificing the specialized expertise each phase requires. By coordinating architecture, engineering, and construction under one roof, we give clients a streamlined process without the friction of managing separate firms. The result is a smarter, more efficient path from first sketch to final walkthrough.
We have a single mission: Complete Customer Satisfaction! We have consistently focused on the needs of our customers, providing personalized attention and a stress-free experience.
\nYou will find us to be competitively priced with close attention to the details.
\nOur reputation is based on service, safety, and quality, regardless of how large or small the job.
\nWe look forward to building a lasting relationship and guarantee your satisfaction!
\n
Terraform Development & Design LLC, delivers expert permit-ready architectural plans and drafting services nationwide. With 8+ years of experience and hundreds of clients across all 50 states, we create code-compliant residential and commercial construction documents that get approved fast and built right.
\nFrom site plans, floor plans, elevations, structural & foundation drawings to MEP coordination, full construction sets, 3D renderings, interior design, solar PV layouts, and precise material takeoffs - we handle it all. Fast 4-6 week turnaround, 3 design revisions included, free revisions for city redline changes, transparent pricing (starts at $2,000), and direct partnerships with licensed engineers for stamps in every state.
Design House Twenty Three is an interior design house based in Portland, OR and Seattle, WA specializing in luxury residential and commercial interiors.
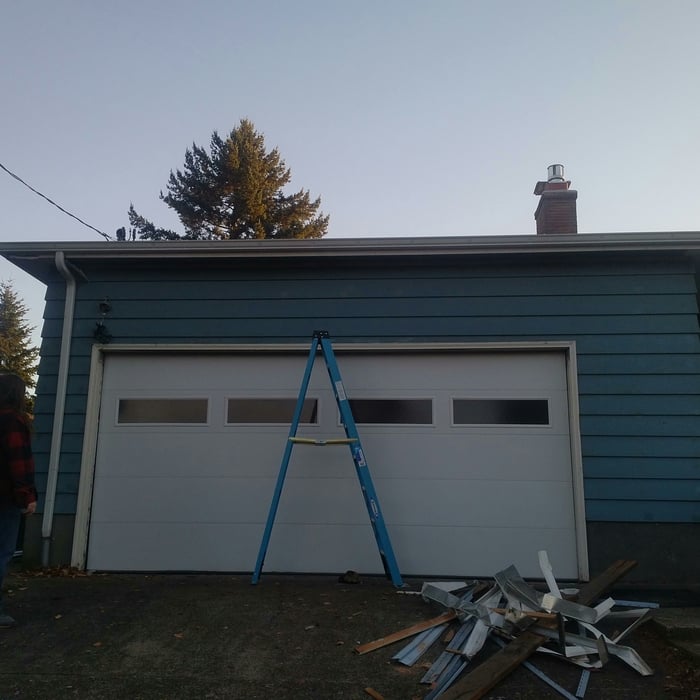
*$79 TuneUp Special*Owner operated with over 15 years of experience. We are known for being Eco-friendly to all your residential garage door needs. A family run business that will focus on individual customer satisfaction. From broken springs to roller replacements no job is too big or too or small. Service calls are $100.00 and include the first hour of labor. Estimates for new doors are 100% free. We provide only the finest quality custom and pre-manufactured garage doors and operators available. We are licensed and bonded in both Oregon and Washington and provide a wide coverage area. Angie's list members receive an additional 5% off. Call now for a free estimate. Senior and military discounts available. We will remove your existing door and recycle it for you, absolutely free! All of our work is covered by an unconditional warranty and our own personal guarantee. Oregon license # 190837. Washington license # EVERGGD903NJ.
Master Sweep is a full service chimney company. Servicing the entire Portland Metro area for over 12 years. My Construction Contractors Board license # is 147440. \nAsk about our Angie's List discount.
A construction manager is particularly useful in the case of a large-scale build with custom design elements, so it’s usually worth it to hire one. They can help manage your budget, maintain quality control, oversee timelines, and navigate unexpected hurdles. While construction managers are pricey, they can actually save money in the long run by identifying cost-saving opportunities and ensuring the project stays within budget.
An architect is usually involved in the process of determining the layout and structural features and requirements of the home itself, taking into account the local codes, climate, and materials needed to make the home structurally sound. Architects may communicate more with contractors and subcontractors throughout the building process. In comparison to architects, interior designers typically focus on the aesthetics of a home interior and possibly exterior, helping the homeowner decide on color schemes, textures, and materials to incorporate into the design.
Costs depend on project complexity, materials, labor, permits, and required revisions.
In most cases, yes, hiring a draftsperson will be more affordable than the cost of hiring an architect. However, it’s important to note that the reason is because these professionals provide different services. Draftspersons are more affordable because they do more general mock-ups that help align your contractors with your vision for your home renovation project. An architect will provide more detailed drawings that include technical specifications, structural considerations, and even mechanical components, like electrical box and HVAC ductwork placement.
As with most large-scale home renovation projects, you’ll need an architect to map out the exact layout and specs of your above-garage room, which is required in many municipalities. Some general contractors will serve as your architect, or they may bring on a residential architect to assist with the plans.
The Welches, OR homeowners’ guide to architectural services
From average costs to expert advice, get all the answers you need to get your job done.
Find out the average architect cost in Portland, OR. Learn what you can expect to pay for local architectural design services for your next home project.
Find out the average blueprints cost in Portland, OR. Learn what you can expect to pay for local architectural drafting services and custom home plans.
Vinyl siding installation costs in Portland come with considerations, like moisture barriers and tricky access on older homes. Learn what impacts costs.
Depending on where you live, you may be legally required to hire an architect for an addition. Here’s why an architect may end up saving you money and time.