





"I've worked on many projects with this company from commercial to residential. You share your ideas with the drafts person and they create a rough draft in a short amount of time. Once you move on to the revision process you get to revise your designs three times included in the price! After you approve your design they produce a full construction set which is what you need to go to permitting. They stand by their drafting and offer unlimited redline revisions. This is a wonderful and much needed service for design professionals and contractors for fast & reliable plans."


We have a single mission: Complete Customer Satisfaction! We have consistently focused on the needs of our customers, providing personalized attention and a stress-free experience.\nYou will find us to be competitively priced with close attention to the details.\nOur reputation is based on service, safety, and quality, regardless of how large or small the job.\nWe look forward to building a lasting relationship and guarantee your satisfaction!\n
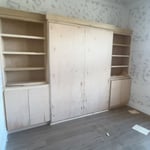
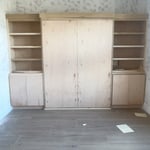
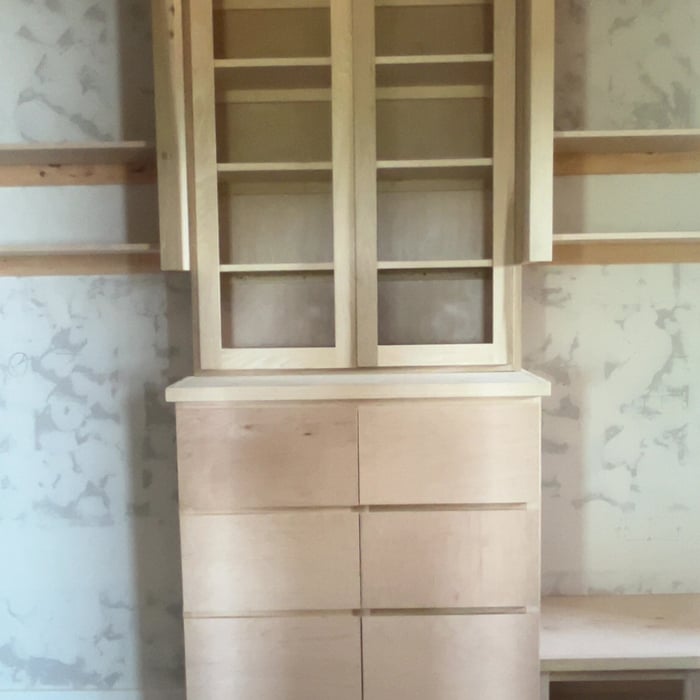
At GP Cabinets & More, we bring over 20 years of combined experience in custom cabinetry, finish carpentry, trim work, and residential remodeling. We are committed to delivering exceptional craftsmanship, honest communication, and dependable service on every project. Whether it’s custom cabinets, interior trim, built-ins, or home renovations, we take pride in quality workmanship and attention to every detail. We proudly serve homeowners throughout Oklahoma and are willing to travel for the right project. Our mission is to exceed expectations by completing every job with professionalism, integrity, and lasting quality
"It is a waste of money. The great majority of people are not going to find any value out of the service. If you need design consultation, you need a full service consultation. If you already have knowledge and experience, and you just need to get a few ideas, then you don't need to pay for that. You can just get a magazine or a book since you already have the knowledge of basic designs in your head or a little bit of experience. To have someone call you and give you information over the phone, you are not getting the personal service that you need. You may as well take the money $49 and apply it to something else like getting someone else to come out and give you the service that you need. Because, you are not getting much, you are not getting anything at all. They are going to have you do the work. After talking to them and I was talking to other home designers, I found out that that was a waste of time and waste of money. I gave them a C because they didn't fail at what they do but they don't offer any value for what they do. There's not much value to it. The cost was fair. They didn't do a terrible job and the cost isn't terrible, it was only $49. It just has a very low value. For responsiveness I gave them a B because they will answer your phone and answer your emails."
"Once I sent her all the measurements, it took her a little while to get the options back to me. Overall, they're good designs. However, they're very simplistic and give general ideas for space planning. I was hoping to have a better idea for sizes of furniture for the space and some variations on staging. Jill was very responsive when I did have a question. I'm not sure how helpful it is to have a virtual design done. If we lived in similar cities, I'd probably use her again for help with additional designs. "
VIRTUAL INTERIOR / STAGE DESIGN/ VIRTUAL MEETING \n Servicing New York, NY and Miami, FL areas! \n\nThis is for a CUSTOM Virtual Floor/ Plan-3D Design, specifically made for you.\nIt can be any room you choose literally from scratch, any space you want to redesign. We also offer Tiny House Design. Contact us if you are looking to buy costum made bricks, we have a large selection!!! PLEASE READ OUR SERVICES OFFERED FOR FULL DETAILS!!!\n\n\n
We offer complete services with all licensed trades to complete your dreams! In 1947 my grandfather started a tradition I carry on as a 3rd generation homebuilder/renovator. I personally have over 30 years of hands on experience in dealing with ALL aspects of your home!
With many years of experience, Ivy Construction & Design is committed to excellence in every aspect of our business. We uphold a standard of integrity bound by fairness, honesty, and personal responsibility. Our distinction is the quality of service we bring to our customers. Accurate knowledge of our trade combined with ability is what makes us true professionals. Above all, we are watchful of our customers' interests and make their concerns the basis of our business. Call us today!
If you’re considering feng shui, you might also want to think about paying to declutter your home and tidy it up before, during, and after your feng shui consultation. Feng shui calls for an organized, clutter-free space. Follow a comprehensive house cleaning checklist to stay on track. Following the consultation, you might also want to hire a professional painter, mover, or interior decorator to make the consultant’s vision a reality.
Open floor plans can come with drawbacks—mainly the lack of privacy and noise dampening. Walls act as an important barrier for traveling sounds, meaning in an open floor plan you could hear your dishwasher running while sitting in your living room. Storage limitations and separation of activities (for example, keeping the kid’s playroom away from the dining room) are other reasons some homeowners are opting out of an open floor plan.
Universal design costs can be minimal when you add them during construction; however, adding universal design principles to existing homes can sometimes increase renovation costs. For example, a mid-grade bathroom remodel is estimated to cost around $30,000, while a standard universal design remodel can cost closer to $40,000. Adding accessible design components can include widening hallways ($500 to $2,000), curbless showers ($2,000 to $8,000), and widening doors ($400 to $800). Keep in mind that these increased costs can lead to higher resale values because universal homes may appeal to a wider variety of buyers.
A garage counts toward the official square footage of a house if it is considered livable space. For a garage to qualify, it typically needs to be attached to the home and have permanent finishings like proper insulation, finished walls, and ceilings. It must also be livable year-round, which requires adequate heating, cooling, and ventilation. The exact legal requirements for what constitutes living space can vary by location.
The biggest and best home theaters are 24 by 15 feet, but in smaller spaces you can make do with 15 by 20 feet, 10 by 12 feet or even smaller. You should aim for a ceiling height of about 9 feet. Remember, the size of your theater will affect layout, projector placement, screen size and other factors.
The Cushing, OK homeowners’ guide to residential design services
From average costs to expert advice, get all the answers you need to get your job done.
Whether you’re looking to hire a pro or DIY, the cost of a kitchen design can add up quickly. Learn the cost factors involved in designing your kitchen.
Need to create a residential plumbing design layout but don’t know where to start? Learn essential plumbing components to create the perfect layout for your home.
The first step towards a remodel—whether it’s the kitchen, bathroom, or basement—is a consultation. Here’s what to expect during a home remodel consultation.