

Top-rated architects.

Get matched with top architects in West Union, OH

Enter your zip and get matched with up to 5 pros

Need a pro for your architectural service project in West Union, OH?

Select your specific project to find the pro for you.

Find Architects in West Union

Avatar for Kian Architecture
Kian Architecture
4.5(
9
)
Architect - For Business

Serving West Union, OH and surrounding areas

Approved

In business since 2020

Free estimates

Credit card accepted

"Kian Architecture and Brian have been an absolute godsend! We were in desperate need of an architect for a project most would find daunting, but it was proven to be no match for Brian. He was quick to respond from the beginning and extremely communicative all throughout this process. Even the building inspector complemented Brian's promptness in getting this project rolling. Our team has never been through something like this before and Brian made sure to take the time to explain the codes, processes, timelines, etc. which will make things so much easier when we need their services again. That's right, Kian will be our go to for any architectural needs. Can't recommend them enough!"
Response time6 hrs
Response rate89%
Recommended by87%of homeowners

Avatar for JCP Architectural, LLC
JCP Architectural, LLC
5.0(
4
)
Architect - For Business

Serving West Union, OH and surrounding areas

Approved

In business since 2011

Free estimates

Small jobs welcome

"Justin provided excellent services. He responded quickly, adapted to changes, took care with details + provided a quality product that was approved by the City. I highly recommend."
Response time2 days
6 neighbors recently requested a quote
Recommended by100%of homeowners
Avatar for Evolution Drafting
Evolution Drafting
3.7(
124
)
Draftsperson/CADDArchitectDesigner - Building+1 more

Serving West Union, OH and surrounding areas

Approved

In business since 2018

Free estimates

Emergency services offered

"I hired them to create plans for an apartment building. The process was quick and painless. Cost was good. The plans are full complete abd ready to take to builders for quotes. I will definitly use them again."
Zeal Floor Plan
Charcoal
Palm Floor Plan
Charcoal Floor 2
Charcoal Floor 1

+23

Response time1 day
Response rate100%
72 neighbors recently requested a quote
Avatar for APEX Drafting LLC
APEX Drafting LLC
4.3(
6
)
Draftsperson/CADDDesigner - BuildingArchitect

Serving West Union, OH and surrounding areas

Approved

In business since 2020

Free estimates

Emergency services offered

We have a single mission: Complete Customer Satisfaction! We have consistently focused on the needs of our customers, providing personalized attention and a stress-free experience.\nYou will find us to be competitively priced with close attention to the details.\nOur reputation is based on service, safety, and quality, regardless of how large or small the job.\nWe look forward to building a lasting relationship and guarantee your satisfaction!\n

Plan set 1
146 neighbors recently requested a quote
Moreland Homes, LLC
3.5(
31
)
Designer - Building

Serving West Union, OH and surrounding areas

Approved

In business since 1996

Credit card accepted

Customers say: Quick response

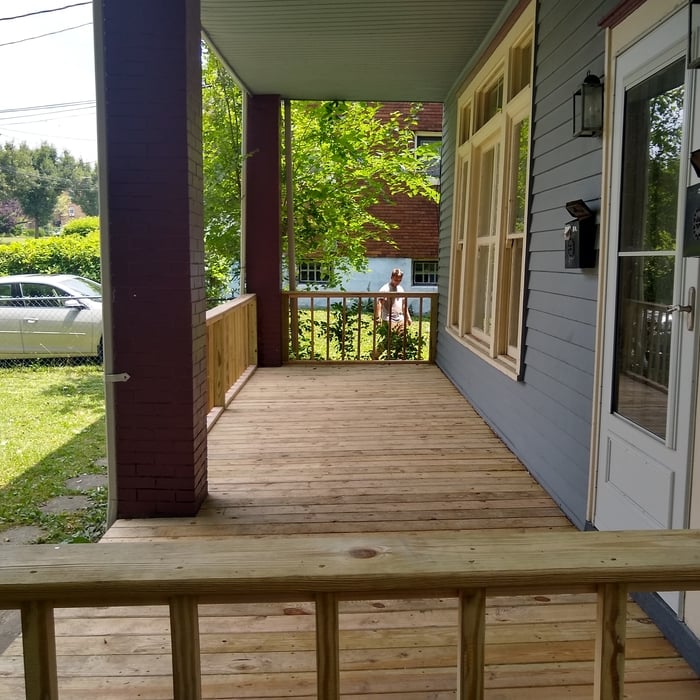
"Jason took our stairs to the basement that were a tiny spiral mid evil type stair case and made them so amazing. He also took out 7 layers of flooring in our kitchen and laid new real wood to match our current wood floor. He also drove out of his way to pick up our new granite. He came back a couple years later and redid our entire front porch and did some electrical and other odd and end jobs. He is an honest man and Works very hard."
Response time3 hrs
2 neighbors recently requested a quote
Recommended by83%of homeowners
Avatar for Terraform Development & Design LLC
Terraform Development & Design LLC
4.0(
1
)
ArchitectDraftsperson/CADD

Serving West Union, OH and surrounding areas

Approved (Corporate)

In business since 2023

Free estimates

Offers commercial services

Terraform Development & Design LLC, delivers expert permit-ready architectural plans and drafting services nationwide. With 8+ years of experience and hundreds of clients across all 50 states, we create code-compliant residential and commercial construction documents that get approved fast and built right.\nFrom site plans, floor plans, elevations, structural & foundation drawings to MEP coordination, full construction sets, 3D renderings, interior design, solar PV layouts, and precise material takeoffs - we handle it all. Fast 4-6 week turnaround, 3 design revisions included, free revisions for city redline changes, transparent pricing (starts at $2,000), and direct partnerships with licensed engineers for stamps in every state.

1485 neighbors recently requested a quote
Avatar for Southern Ohio property repair
Southern Ohio property repair
5.0(
8
)
Architect - LandscapeArchitect - Landscape - For Business

Serving West Union, OH and surrounding areas

"We have not had the work done yet which is our fault. Having trouble getting them to make a decision. But he was very nice and was willing to work with us for the job. I felt his price was reasonable."
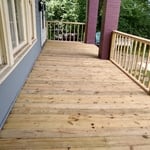
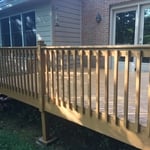
Additional Photos
Additional Photos
Additional Photos
Additional Photos
Additional Photos

+11

Recommended by100%of homeowners
Showing 1-10 of 35
Architects questions, answered by experts

In the United States, architects must be licensed in all 50 states and the District of Columbia before being allowed to practice or seek business. Licensing requirements vary state-to-state, but overall the architect must be educated, attain a certain level of experience, submit to and pass an examination, and register as an architect. Find out if your architect is licensed using Angi’s contractor licensing search tool. 

Utilize CAD software for precision, modern design visualization, and alterations.

If your project is complex, it may make sense to hire an architect to draw plans. An architect might also be a good person to hire if you want to ensure your plans adhere to building codes and regulations.

The process involves initial consultation, concept development, detailed planning, regulatory approvals, and integration of contractor work for project execution.

The most common scale for residential blueprints is 1/4 of an inch equals one foot. This scale is the most popular because it’s easier for everyone involved, from professionals to homeowners, to understand the building’s actual dimensions. Also, it allows blueprints to have the necessary details without cluttering the page.

The West Union, OH homeowners’ guide to architectural services

From average costs to expert advice, get all the answers you need to get your job done.