






Top-rated carpenters.

Get matched with top carpenters in Shelby, OH

Enter your zip and get matched with up to 5 pros

TRUSTED BY SHELBY, OH HOMEOWNERS

  • Average homeowner rating star icon4.8
    Average homeowner rating
  • Verified reviews icon23
    Verified carpentry services reviews

Find Carpenters in Shelby

Avatar for Home Genius Exteriors
Home Genius Exteriors
4.7(
266
)
Exterior Shutters - Repair or Restore

Serving Shelby, OH and surrounding areas

Approved

Super Service Award Winner

In business since 2004

Free estimates

Emergency services offered

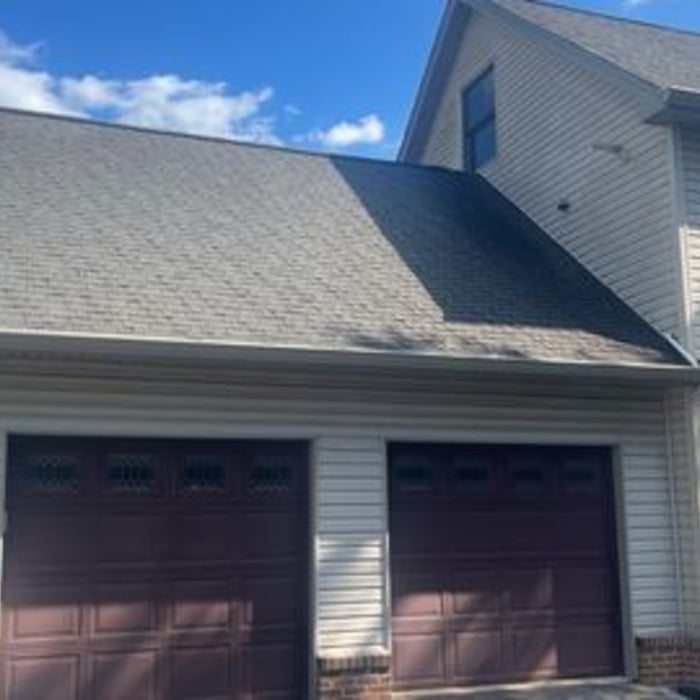
"Great company to work with. I had seamless gutters and all the fascia boards and trim, capped. The project manager, Devan, answered all my questions and let me know what to expect. Aaron, who lead the crew doing the work, was very professional. Other than how wonderful my house looks now, they left no trace of being here. The workmanship is spot on! I would recommend them highly!"
Roofing
Roofing
Roofing
Roofing
Roofing

+87

2088 neighbors recently requested a quote
Recommended by84%of homeowners
Rich miller services
5.0(
7
)
Closet - BuildInterior Trim and Decorative Moldings - InstallInterior Trim and Decorative Moldings - Repair

Serving Shelby, OH and surrounding areas

Approved

In business since 2023

Free estimates

Warranties offered


"Rich painted the exterior of house, installed floating tile floors and painted trim in kitchen and dining room area, repaired shed roof etc. He is very efficient, professional, easy to work with and goes out of his way to make sure you are pleased with your project. As a handyman he is definitely a keeper! PS. His prices were fair and reasonable!!"
45 neighbors recently requested a quote
Avatar for Don's Outdoor Renovations LLC
Don's Outdoor Renovations LLC
4.1(
5
)
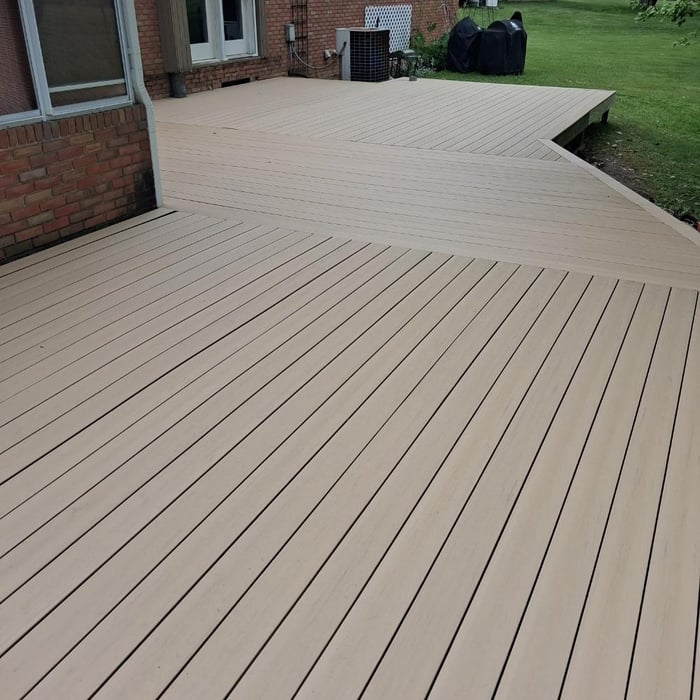
Deck or Porch - Repair

Serving Shelby, OH and surrounding areas

Approved

In business since 2022

Free estimates

Emergency services offered

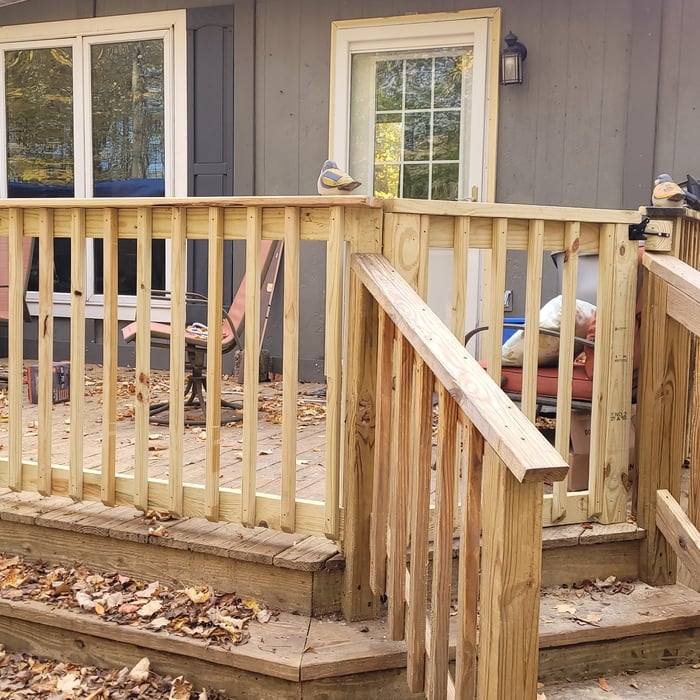
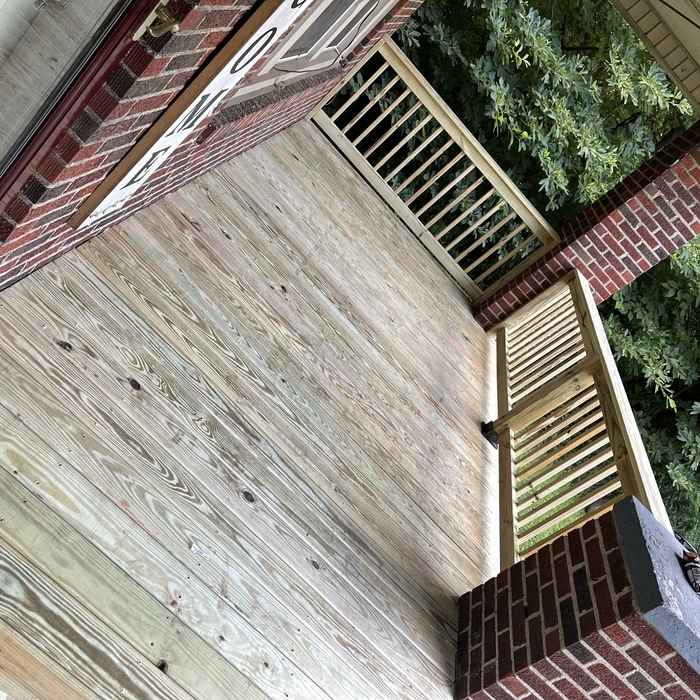
"Don replaced our old concrete stoop with a custom built deck and cannot recommend Don and his guys enough! We received a few quotes and he was reasonably priced right in the middle. We were so impressed by his work ethic and his attention to detail. He treated our house like it was his own. He was incredibly kind and his communication was top-notch as he made sure we were happy with every decision as the deck was being built. He will be our our go-to for all our projects on our list moving forward."
Deck build
Deck build
Deck build
Deck build
Deck build

+24

Response time1 day
Response rate86%
2 neighbors recently requested a quote
...
Showing 1-10 of 158
Carpentry questions, answered by experts

Your local building code will list all the framing requirements for whatever type of structure you're building. Most exterior walls require spacing of 16 inches on-center, while many non-load-bearing interior walls only require 24 inches of spacing. However, there are also varying requirements depending on your construction material, so checking your municipality's rules is essential.

Yes, using certified lumber and engineered wood products for reduced environmental impact.

The easiest way to tell if a wall is load bearing is to check if it’s an exterior wall or if it runs perpendicular to the joists above and below it (or parallel to beams). Exterior walls are almost always load-bearing, and walls that run under beams or parallel to them are also usually load-bearing. There are exceptions to these rules, and walls that don’t fit into these categories can still be load-bearing. If you’re unsure, hire a structural engineer to look at your home to assess whether or not the wall is structural.

In framing, studs are placed at 16-inch intervals to coincide with the typical spacing of wall materials such as drywall or plywood. This spacing is called "on-center" and is necessary for maintaining structural stability and efficient use of materials. The 16-inch spacing also helps to distribute the weight evenly across the building's structure. For those looking to cut material costs and improve energy efficiency, 24-inch stud spacing can be employed through a method called "advanced framing". This requires careful planning and adherence to local building codes to ensure structural integrity.

Yes, ceiling joists are typically load-bearing. However, their primary function is to support the weight of the ceiling and loads applied to it, like lighting fixtures and ceiling fans. They can also help support the roof, especially if they’re part of truss systems. Remember, the load-bearing capacity of ceiling joists depends on the material, size, and space between them. 

The Shelby, OH homeowners’ guide to carpentry services

From average costs to expert advice, get all the answers you need to get your job done.