



Top-rated carpenters.

Get matched with top carpenters in Greenwich, OH

Enter your zip and get matched with up to 5 pros

Need a pro for your carpentry project in Greenwich, OH?

Select your specific project to find the pro for you.

Find Carpenters in Greenwich

Avatar for Finish Line
Finish Line
4.4(
128
)
Deck or Porch - Repair

Serving Greenwich, OH and surrounding areas

Approved

In business since 1988

Free estimates

Warranties offered

"Excellent service! We have used Finish Line 3 different times now and we have always been highly satisfied with their work. They replaced our entire house roof and did an excellent job, they  installed a rubber roof over our deck, and they did the same at our son's house. We trust them and highly recommend them!"
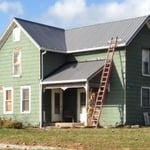
Metal roof
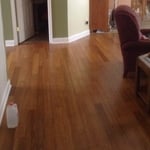
Bambo hardwood flooring
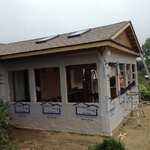
Room addition
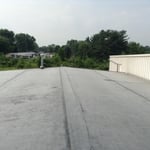
Commercial Rubber a Roof System
Vinyl Siding

+14

Response time1 day
Response rate99%
Recommended by96%of homeowners

Spayde Services
5.0(
5
)
Deck or Porch - Repair

Serving Greenwich, OH and surrounding areas

Approved

In business since 2022

Free estimates

Warranties offered

Skilled tradesman looking to help out around your home or business. Skills include- troubleshooting equipment/ complex systems, repair, fabrication, carpentry, plumbing, electrical, appliance repair, home repair, computer repair, pneumatics, refrigeration, schematic and P&ID reading.\n\nWhat can you expect? - I will ask for a description of the work or problem needing repair. I will schedule with you a time to come do the work (typically evenings). My price is negotiable, depending on the scope of the work the price will vary, parts or materials included in price. I promise I will deal fairly with you on pricing and labor. \n

3 neighbors recently requested a quote
Avatar for Sentri Homes
Sentri Homes
2.9(
47
)
Carpentry Framing - Install

Serving Greenwich, OH and surrounding areas

Approved

In business since 2023

Free estimates

Emergency services offered

"Found Sentri on Angi. Jeanette and Violet were very pleasant and efficient in getting a contractor to me in the time frame needed. The contractor was excellent and the roof looks great! I would definitely work with them again if I had additional projects."
20 neighbors recently requested a quote
Avatar for LJRamsey - Carpentry & Construction
LJRamsey - Carpentry & Construction
New to Angi
Exterior Shutters - Repair or Restore

Serving Greenwich, OH and surrounding areas

Approved

Free estimates

Small jobs welcome

Offers commercial services

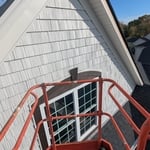
Having spent a decade in this craft, graduating top of my class in Carpentry from Lorain County JVS, I have come to develop a passion for quality work and excellent customer relations. With experience in residential and commercial, from framing to finish carpentry, your project will be attended to with special detail from start to finish.

Cedar Rake Trim
Cedar Rake Trim
Cedar Rake Trim
Cedar Rake Trim
...
Showing 1-10 of 140
Carpentry questions, answered by experts

It’s sometimes safe to replace a load-bearing wall with a beam, but you need a structural engineer to sign off on the project. You’ll also likely have to upgrade to a steel I-beam or another material that’s stronger than wood to maintain the level of support you need without the wall underneath.

Yes, ceiling joists are typically load-bearing. However, their primary function is to support the weight of the ceiling and loads applied to it, like lighting fixtures and ceiling fans. They can also help support the roof, especially if they’re part of truss systems. Remember, the load-bearing capacity of ceiling joists depends on the material, size, and space between them. 

An A-frame home can be cheaper to build than a traditional house, but that is not always a given. Prices can be fairly similar in some cases, depending on the location, design, and necessary site preparation. Costs for an A-frame typically run between $100 to $200 per square foot, which is comparable to the cost of a traditional home. The cost of an A-frame can come in under those numbers if you opt for a prefabricated kit.

Your local building code will list all the framing requirements for whatever type of structure you're building. Most exterior walls require spacing of 16 inches on-center, while many non-load-bearing interior walls only require 24 inches of spacing. However, there are also varying requirements depending on your construction material, so checking your municipality's rules is essential.

Installing an ornamental or decorative porch column takes around three to five hours. Structural columns take longer because your pro has to install a jack to hold up the roof while switching the column out. If there's any structural damage, it can add several days to the timeline to repair the damage.

The Greenwich, OH homeowners’ guide to carpentry services

From average costs to expert advice, get all the answers you need to get your job done.