





Top-rated contractors.

Get matched with top contractors in Perrysburg, OH

Enter your zip and get matched with up to 5 pros

Need a pro for your contractor service project in Perrysburg, OH?

Select your specific project to find the pro for you.

TRUSTED BY PERRYSBURG, OH HOMEOWNERS

  • Average homeowner rating star icon4.7
    Average homeowner rating
  • Verified reviews icon39
    Verified contractor services reviews

Find Contractors in Perrysburg

Winthrop Place Inc.
5.0(
8
)
Major Home Repairs (General Contractor)

Serving Perrysburg, OH and surrounding areas

Approved

In business since 2015

Free estimates

Emergency services offered

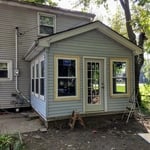
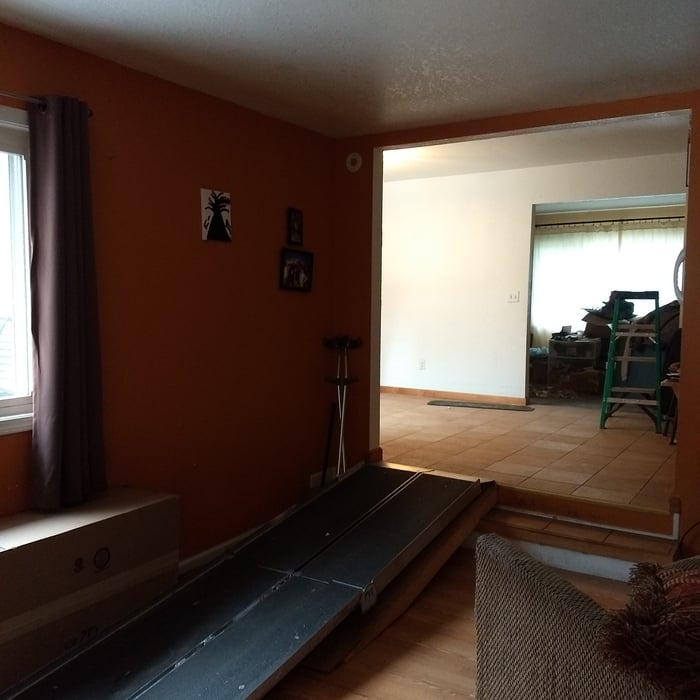
"We contracted Winthrop Place for a remodeling job that included converting an extra room into an additional bathroom & converting the adjoining room into a bedroom (adding a closet, new doorway and framing the existing doorway) for my elderly mom. Michael and crew did a fantastic job. They were very professional and completed the work in a short time frame, making the house much more accessible for my mom. They took care to preserve and re-use the house's original wood trim/moulding so the new rooms tie in perfectly with the existing spaces. Michael has many years of experience and it shows in both the quality of the work performed and the suggestions he offered along the way. Finding a contractor for a big job can be very stressful, these guys made the whole remodeling process easy & painless. I'm happy to say that this company knocked it out of the park in terms of quality of workmanship, timeliness, and fair pricing. Can't ask for much more than that. After this project I can confidently recommend Winthrop Place if you're looking for a local contractor. I just wish I'd found them sooner!"
Additional Photos
Additional Photos
Additional Photos
Additional Photos
Additional Photos

+2

Response time1 day
Response rate100%
8 neighbors recently requested a quote

Avatar for Miller & Sons Construction & Home Builders
Miller & Sons Construction & Home Builders
New to Angi
Major Home Repairs (General Contractor)

Serving Perrysburg, OH and surrounding areas

Approved

Free estimates

Warranties offered

Small jobs welcome

🏡 Dedicated to transforming homes with expertise in earthworks, concrete, pole barn building, and underground drainage. We believe in honest pricing and integrity, taking pride in our community and the quality of our work.

1 neighbors recently requested a quote
Peter J Kane Custom Builder, LLC
5.0(
4
)
Major Home Repairs (General Contractor)

Serving Perrysburg, OH and surrounding areas

In business since 2005

Free estimates

"The project went incredibly well.  The focus was a quality, appropriate renovation/addition on a 1930's federal house in Ann Arbor.  An architect was hired to design an appropriate renewal and replacement inside and out.  It was important that the builder could handle the scale and detail.  We couldn't be happier with the results.
In retrospect I am sure that there is no way that we could have renovated to this standard at this cost with any other builder.  Pete was the perfect choice for our project.  I am veryspecific about the level of quality and detail that I expect and Pete meets my requirements every time.  He does it with a cheerful problem solving attitude that is uncommon in the building trades.  Pete, and any of his co-workers, are a pleasure to have around the house.  He is dependable and extremely honest.
I know that Pete bids large jobs and small jobs.  That makes him somewhat unique as a contractor.  I am sure he brings the same level of workmanship to jobs much smaller than ours. I am equally sure he can manage a big project when contracted to do so.  My main take away is that high quality work at fair prices is rare in the construction field.  Pete’s company occupies a hard to find niche."
Additional Photos
Additional Photos
Additional Photos
Recommended by100%of homeowners
...
Showing 1-10 of 98
Unfinished Carpentry questions, answered by experts

The cost to convert a carport into a garage averages about $22,000, ranging from about $15,000 and $55,000. Additional cost factors to consider include size, time of year, and how much of the carport you can reuse. Other cost factors include the kinds and amounts of materials used, such as:

  • Add insulation: $1 per square foot

  • Add drywall: $1–$3 per square foot

  • Add window: $450–$2,000 per window

  • Add outlets: $75–$500

  • Add garage door: $250–$11,200

  • Enclose framing: $5–$13 per square foot

  • Replace roofing: $1,000–$2,000

By careful planning and reinforcement to maintain structural integrity.

Learning how to frame a house includes picking the right lumber for the job. Most people will want to pick pine, spruce, or fir for the framing. These types of lumber are affordable and produce sturdy framing for structures. Look for kiln-dried lumber to reduce the risk of shrinkage or insect damage after installation. As part of what’s included in framing a house when you hire a professional, the contractor should order the lumber, so you don’t have to worry about finding the right lumber.

Converting a carport into a garage can vary in difficulty depending on its configuration, the condition of the foundation or slab, and its location relative to the house. The process has a lot in common with a home addition, but you can often skip non-essential finishes like fine flooring, trim work, or even drywall and HVAC. The conversion requires experience with drywall, insulation, and other building materials to ensure it’s done safely and correctly. While it might be possible for a DIYer with the proper tools and skills to do the work, it is a complicated and potentially dangerous job. If you’re new to basic construction, it's best to leave this project to the professionals.

In framing, studs are placed at 16-inch intervals to coincide with the typical spacing of wall materials such as drywall or plywood. This spacing is called "on-center" and is necessary for maintaining structural stability and efficient use of materials. The 16-inch spacing also helps to distribute the weight evenly across the building's structure. For those looking to cut material costs and improve energy efficiency, 24-inch stud spacing can be employed through a method called "advanced framing". This requires careful planning and adherence to local building codes to ensure structural integrity.

The Perrysburg, OH homeowners’ guide to contractor services

From average costs to expert advice, get all the answers you need to get your job done.