





Top-rated contractors.

Get matched with top contractors in Rossford, OH

Enter your zip and get matched with up to 5 pros

Need a pro for your contractor service project in Rossford, OH?

Select your specific project to find the pro for you.

TRUSTED BY ROSSFORD, OH HOMEOWNERS

  • Average homeowner rating star icon4.8
    Average homeowner rating
  • Verified reviews icon32
    Verified contractor services reviews

Find Contractors in Rossford

Avatar for Miller & Sons Construction & Home Builders
Miller & Sons Construction & Home Builders
New to Angi
Major Home Repairs (General Contractor)

Serving Rossford, OH and surrounding areas

Approved

Free estimates

Warranties offered

Small jobs welcome

🏡 Dedicated to transforming homes with expertise in earthworks, concrete, pole barn building, and underground drainage. We believe in honest pricing and integrity, taking pride in our community and the quality of our work.


1 neighbors recently requested a quote
Peter J Kane Custom Builder, LLC
5.0(
4
)
Major Home Repairs (General Contractor)

Serving Rossford, OH and surrounding areas

In business since 2005

Free estimates

"Pete was very professional and thorough!!  He was came when he said he would and did what he said he would.  He made recommendations without any pressure for additional work/cost.  The estimate was what I paid. 

The windows look great.  He was careful of details.  I would hire him again.   VERY GOOD WORK!!"
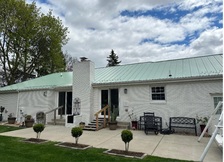
Additional Photos
Additional Photos
Additional Photos
Recommended by100%of homeowners
Avatar for Diaz Property Solutions
Diaz Property Solutions
4.4(
7
)
Major Home Repairs (General Contractor)

Serving Rossford, OH and surrounding areas

In business since 2020

Free estimates

Credit card accepted

"Diaz property solutions worked with us to understand the variety of things we needed done, Jason the owner was super professional, attentive to our requests, and stayed in touch and communicated very well. He made sure we were happy every step of the way. The work area was cleaned up daily and even though we had a lot going on it never looked like a warzone at our house. I will continue to use them in the future for all our home improvement needs. Would 100% recommend !!"
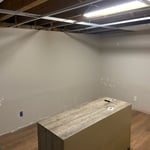
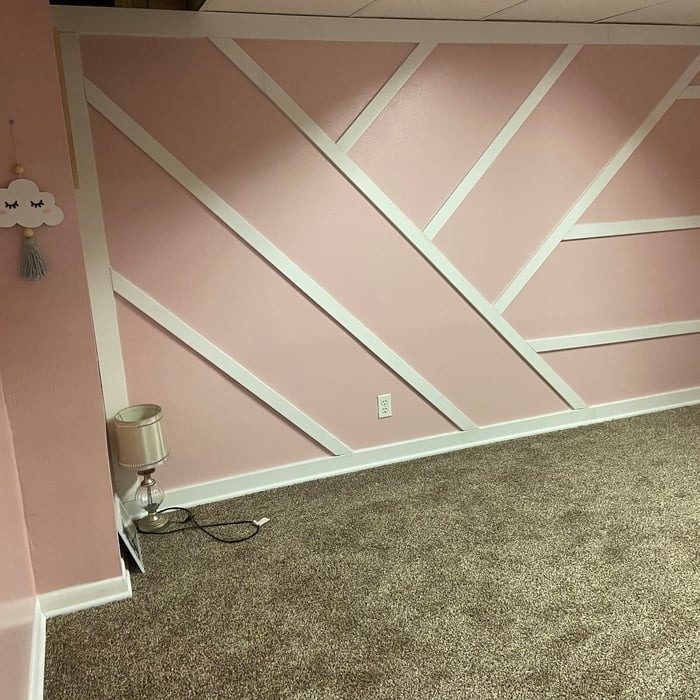
nursery
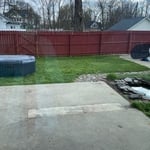
Backyard Transformation
nursery
Backyard Transformation
nursery

+16

Recommended by100%of homeowners
...
Showing 1-10 of 96
Unfinished Carpentry questions, answered by experts

Building a barndominium means converting a barn into a house. Barndominiums are becoming popular as spacious and stylish alternatives to typical housing structures. Old barns that become houses traditionally consist of wooden construction. However, newer structures, such as pole barns, often contain metal exteriors and roofs. Converting a metal outbuilding into a house presents an excellent opportunity to create a barndominium from metal.

When deciding if you should use 2x6 or 2x8 deck joists, consider the size of the deck, joist spacing, and materials. Larger decks, larger-spaced joists, and weaker wood all require more support, meaning they need larger joists. For example, 2x8 redwood joists spaced 16 inches apart can only safely span up to 10 feet and 7 inches. On the other hand, 2x10 southern pine joists spaced 12 inches apart can be as big as 16 feet and 2 inches. If you aren’t sure what size joist is best for your project, speak with your deck builder.

Yes, professional installations include reinforced corner posts to ensure durability.

When choosing a drywall anchor, consider the weight of the object you're hanging and how much weight the anchor will need to support. The heavier the weight, the stronger the anchor you'll need. You’ll find the weight capacity on the packaging when shopping for anchors. 

Also, remember that you can use more than one anchor when hanging something on the wall. If you're using multiple anchors, divide the object weight by the number of anchors to determine how much each will need to support. If you need help deciding which drywall anchor to use, you can hire a handyperson to hang your objects. 

An A-frame home can be cheaper to build than a traditional house, but that is not always a given. Prices can be fairly similar in some cases, depending on the location, design, and necessary site preparation. Costs for an A-frame typically run between $100 to $200 per square foot, which is comparable to the cost of a traditional home. The cost of an A-frame can come in under those numbers if you opt for a prefabricated kit.

The Rossford, OH homeowners’ guide to contractor services

From average costs to expert advice, get all the answers you need to get your job done.