

Top-rated closet pros.

Get matched with top closet pros in Parma Heights, OH

Enter your zip and get matched with up to 5 pros

Need a pro for your closet service project in Parma Heights, OH?

Select your specific project to find the pro for you.

TRUSTED BY PARMA HEIGHTS, OH HOMEOWNERS

  • Average homeowner rating star icon4.5
    Average homeowner rating
  • Verified reviews icon20
    Verified closet services reviews

Find Closet pros in Parma Heights

Avatar for Kramer Custom Remodels
Kramer Custom Remodels
4.8(
23
)
Closet - Build

Serving Parma Heights, OH and surrounding areas

Approved

In business since 2006

Free estimates

Emergency services offered

"Looks great! Braden had custom cabinets made and stained to match our existing cabinets. The installation took only took one day. Braden was very easy to work with and would hire again."
Finished wine room
Ranch redesigned into second story mansion
Wine cellar
Ranch redesigned into second story mansion
Kitchen remodeling

+216

Response time2 days
Response rate100%
3 neighbors recently requested a quote
Avatar for Friesen Family Renovations, LLC
Friesen Family Renovations, LLC
4.7(
45
)
Closet - Build

Serving Parma Heights, OH and surrounding areas

Approved

Super Service Award Winner

In business since 2020

Free estimates

Emergency services offered

"I give 10?? and more for the job Friesen Family Renovations did assembling and anchoring my Ikea PAX closet system. They were more than professional and very accommodating! I couldn't ask for a better team. Top Tier service. I will use them again!"
Response time2 days
Response rate98%
Recommended by69%of homeowners
Avatar for Freedom Contracting
Freedom Contracting
4.4(
50
)
Closet - Build

Serving Parma Heights, OH and surrounding areas

Approved

In business since 1997

Free estimates

Credit card accepted

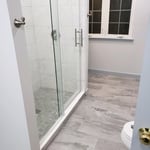
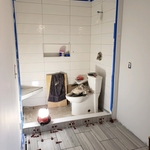
"Freedom Contracting did a fantastic job on our bathroom remodel! We are so happy with how it looks. It needed remodeling so bad. Brandon and his crew consulted with us every step of the way. Made suggestions along the way that really made the difference. They are very knowledgeable and when they start a job they stay on it till completion. Dependable and trustworthy. We will be recommending them to everyone we know. Ray & Cathi Fiorentino"
Bathroom Remodel
Bathroom Remodel
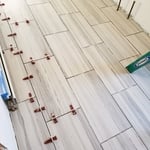
New Tile for Bathroom Remodel
Starting Custom Shower (old laundry room location)
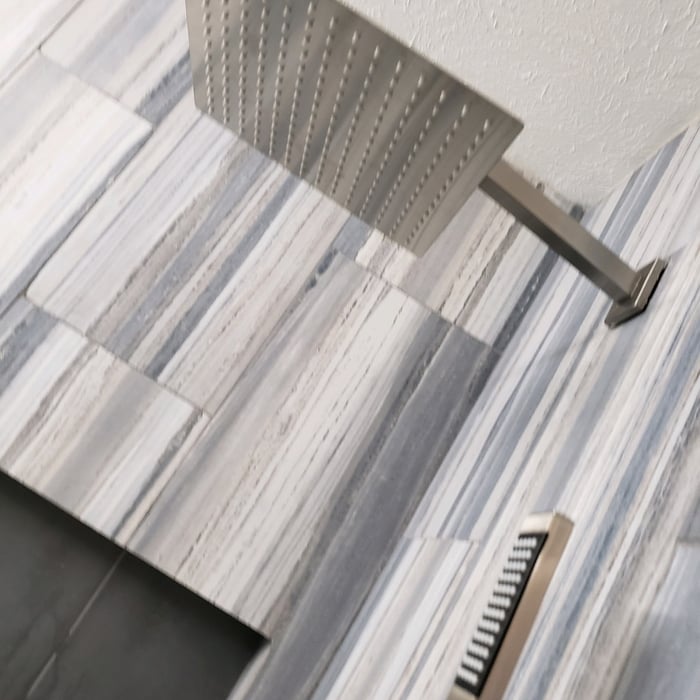
Custom Shower

+156

Response time1 day
Response rate88%
10 neighbors recently requested a quote
Avatar for Hayes' Homestead Handyman Service, LLC
Hayes' Homestead Handyman Service, LLC
5.0(
4
)
Closet - BuildRoom or Closet Organizers - Install

Serving Parma Heights, OH and surrounding areas

Approved

In business since 2023

Free estimates

Offers commercial services

"Bert has performed multiple projects at my home and they all have turned out perfect! He treats your home as if it were his, with extreme attention to detail and care. Truly a jack of all trades with a wide range of knowledge and skills to complete projects of all sizes and scopes. Weâ ve had carpentry, flooring, electrical, fixtures and demolition all completed through Hayesâ Homestead Handyman Service - and wonâ t hesitate to reach out when the next project arises!"
Photos of my work
Photos of my work
Before
After
After

+18

Response time2 hrs
Response rate100%
Recommended by50%of homeowners
...
Showing 1-10 of 132
Closets questions, answered by experts

Different types of closets are defined mostly by size. A few different types of closets include:

  • A reach-in closet is a smaller closet that you can stand in front of and reach everything inside it. Aside from the size, the doors and the level of drywall finish are typically the largest price factors.  

  • A walk-in closet can be anything from a small 5-by-5 feet closet that has a narrow walkway with shelves on both sides to a 100 square foot bedroom-sized closet with shelving along the walls and plenty of room to move around in.

  • A built-in wardrobe often does not have a door and leaves the clothes and other contents open to the room, whereas a closet usually has a door to separate it from the rest of the room.

A standard walk-in closet has dimensions of 7 feet by 10 feet at a minimum and an average of 100 square feet. Remember that the dimensions of the closet aren’t necessarily the usable space. This means that a 100-square-foot walk-in closet with shelves on each wall and an island may only have a walkable area of 50 square feet or less. Make sure you consider the effect of additions when you plan the room—mockups are a great idea.

Fortunately, there are no hard and fast rules or regulations regarding the height of closet shelving. However, the typical height for a single closet shelf with a hanging bar is 70 inches from the floor. For a double-hanging system, use 84 to 85 inches from the floor for the top one and 42 inches for the lower.

There are certainly luxury upgrades you can make but you can seriously improve the look and functionality of a closet without spending much money. Color matching will make the closet seem bigger so any shelves painted the same as the wall is a good tip. While pre-made closet organizers may seem expensive they offer an aesthetic look that's hard to achieve with DIY methods. Lastly, removing clutter and unworn items will help the closet seem bigger and cleaner.

You can turn an adjacent room into a walking closet by just rearranging the room. This means removing the furniture and adding racks and an island in the center if you have that in your budget. Houses with two bedrooms connected to each other are great options for large walk-in closets that don't require any structural changes or much building whatsoever.

The Parma Heights, OH homeowners’ guide to closet services

From average costs to expert advice, get all the answers you need to get your job done.