


Top-rated closet pros.

Get matched with top closet pros in Brecksville, OH

Enter your zip and get matched with up to 5 pros

Need a pro for your closet service project in Brecksville, OH?

Select your specific project to find the pro for you.

TRUSTED BY BRECKSVILLE, OH HOMEOWNERS

  • Average homeowner rating star icon4.9
    Average homeowner rating
  • Verified reviews icon20
    Verified closet services reviews

Find Closet pros in Brecksville

Avatar for Home Improvement and Remodeling
Home Improvement and Remodeling
5.0(
17
)
Closet - BuildRoom or Closet Organizers - Install

Serving Brecksville, OH and surrounding areas

Approved

In business since 2014

Free estimates

Small jobs welcome

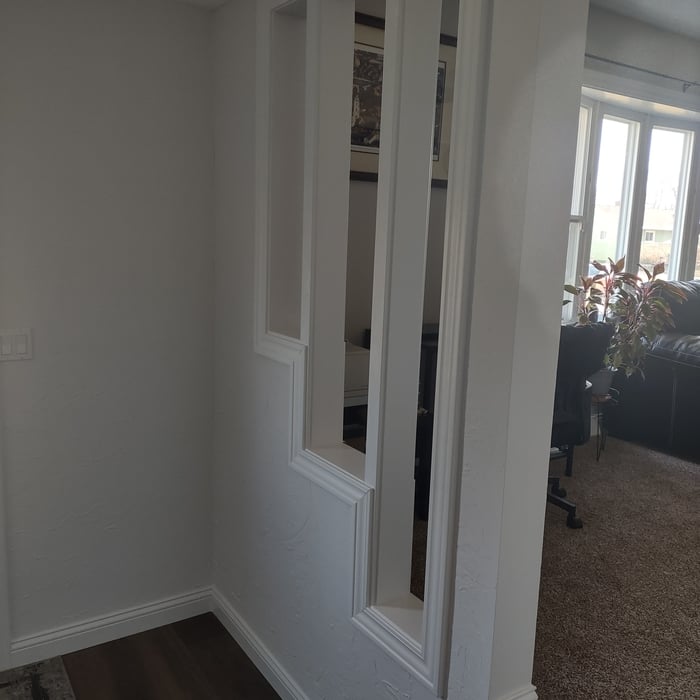
"Paul is conscientious, thorough and professional. In addition to installing door trim and crown molding for our living and dining rooms, he also replaced the flooring and trim in and on our barn. The work was done efficiently, completed on time and was cost-effective. It looks great. We would definitely call on Paul for any future need. We recommend him highly."
Vinyl planks
Deck refinishing
Ceiling drywall in the basement

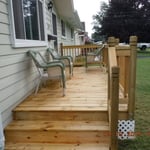
Deck boards replacement with pressure treated wood
Opening in a load bearing wall

+489

Response time10 hrs
1 neighbors recently requested a quote
Recommended by94%of homeowners

Avatar for Friesen Family Renovations, LLC
Friesen Family Renovations, LLC
4.7(
45
)
Closet - Build

Serving Brecksville, OH and surrounding areas

Approved

Super Service Award Winner

In business since 2020

Free estimates

Emergency services offered

"I give 10?? and more for the job Friesen Family Renovations did assembling and anchoring my Ikea PAX closet system. They were more than professional and very accommodating! I couldn't ask for a better team. Top Tier service. I will use them again!"
Response time2 days
Response rate98%
1 neighbors recently requested a quote
Avatar for Freedom Contracting
Freedom Contracting
4.4(
50
)
Closet - Build

Serving Brecksville, OH and surrounding areas

Approved

In business since 1997

Free estimates

Credit card accepted

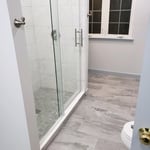
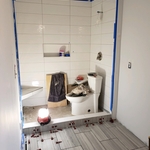
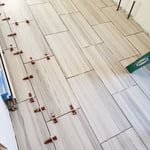
"Freedom Contracting did a fantastic job on our bathroom remodel! We are so happy with how it looks. It needed remodeling so bad. Brandon and his crew consulted with us every step of the way. Made suggestions along the way that really made the difference. They are very knowledgeable and when they start a job they stay on it till completion. Dependable and trustworthy. We will be recommending them to everyone we know. Ray & Cathi Fiorentino"
Bathroom Remodel
Bathroom Remodel
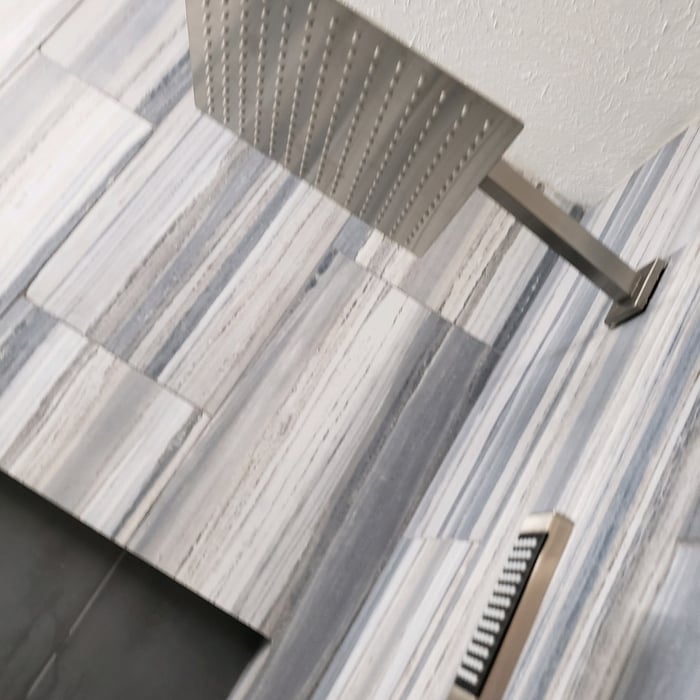
New Tile for Bathroom Remodel
Starting Custom Shower (old laundry room location)
Custom Shower

+156

Response time1 day
Response rate88%
12 neighbors recently requested a quote
...
Showing 1-10 of 130
Closets questions, answered by experts

Tiny house living requires creative solutions to the one biggest issue: space. Many people in tiny houses find life most manageable if they practice minimalism. Eliminating excess items and clutter makes the living space feel bigger, which can be a significant mood booster. It can also be challenging to get utilities arranged for a tiny house, and building and zoning codes can and often do present unique challenges to overcome. 

Different types of closets are defined mostly by size. A few different types of closets include:

  • A reach-in closet is a smaller closet that you can stand in front of and reach everything inside it. Aside from the size, the doors and the level of drywall finish are typically the largest price factors.  

  • A walk-in closet can be anything from a small 5-by-5 feet closet that has a narrow walkway with shelves on both sides to a 100 square foot bedroom-sized closet with shelving along the walls and plenty of room to move around in.

  • A built-in wardrobe often does not have a door and leaves the clothes and other contents open to the room, whereas a closet usually has a door to separate it from the rest of the room.

Costs range from $2,000 to $10,000, depending on size, materials, and design complexity.

A standard walk-in closet has dimensions of 7 feet by 10 feet at a minimum and an average of 100 square feet. Remember that the dimensions of the closet aren’t necessarily the usable space. This means that a 100-square-foot walk-in closet with shelves on each wall and an island may only have a walkable area of 50 square feet or less. Make sure you consider the effect of additions when you plan the room—mockups are a great idea.

You can design your own closet, but it’s usually better to hire a professional to do the work for you. Not only will you get years of design experience to guide you toward the right layout and material choices, but you’ll also only pay slightly more hiring a professional than you would creating your own plans and hiring a carpenter. A high-quality closet designer can provide insight into how to lay out your closet, and they may be able to find you a good deal on the carpentry or complete the work using an affordable, in-house team.

The Brecksville, OH homeowners’ guide to closet services

From average costs to expert advice, get all the answers you need to get your job done.