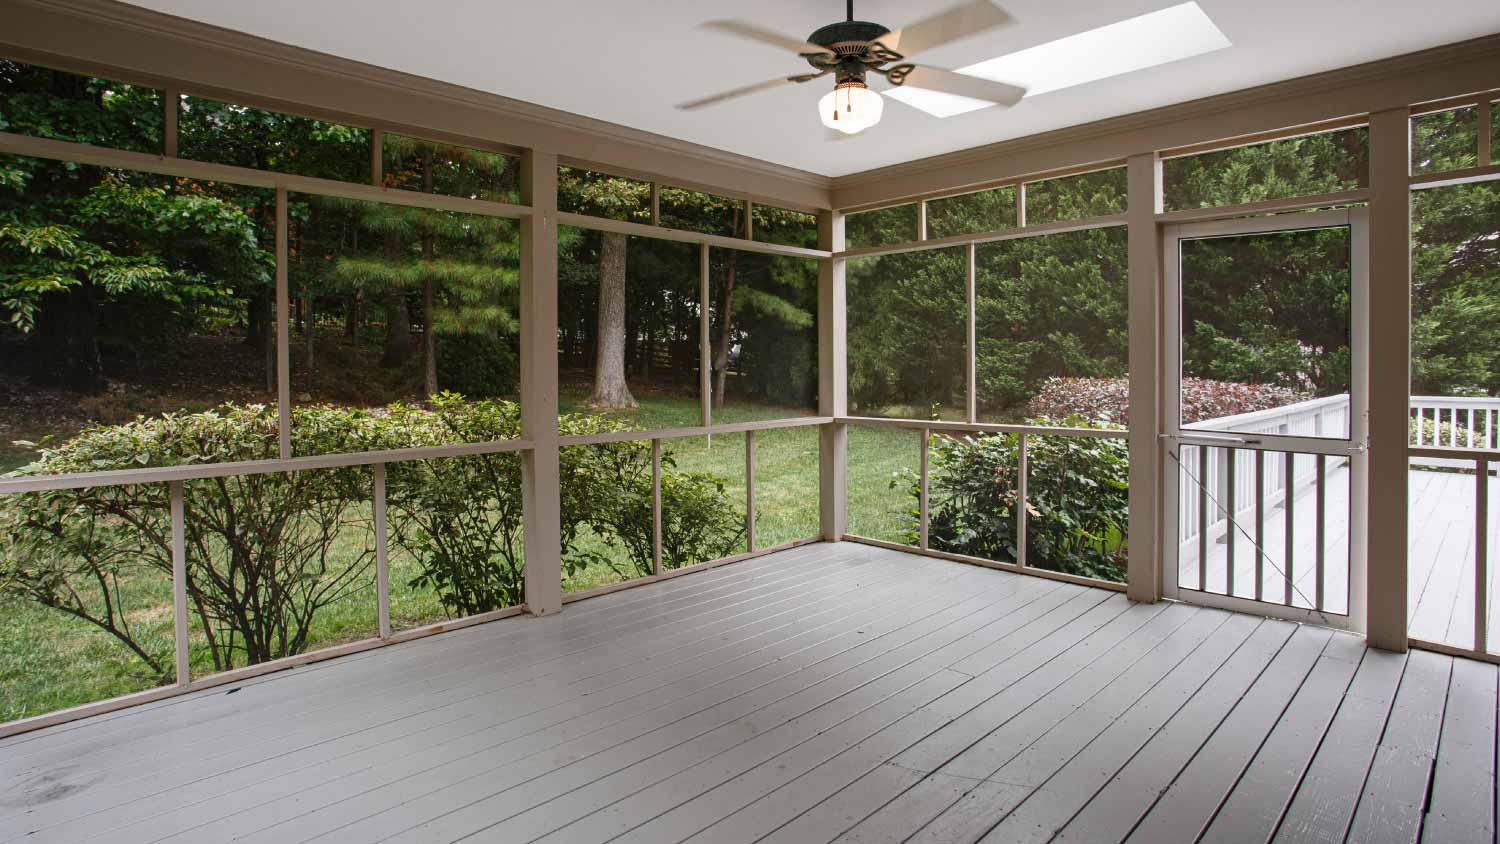

Top-rated subcontractors.

Get matched with top subcontractors in Mount Orab, OH

Enter your zip and get matched with up to 5 pros

Need a pro for your subcontracting project in Mount Orab, OH?

Select your specific project to find the pro for you.

TRUSTED BY MOUNT ORAB, OH HOMEOWNERS

  • Average homeowner rating star icon4.6
    Average homeowner rating
  • Verified reviews icon1k+
    Verified subcontracting services reviews

Find Subcontractors in Mount Orab

Avatar for M&W Contracting
M&W Contracting
4.8(
17
)
Major Home Repairs (General Contractor)

Serving Mount Orab, OH and surrounding areas

Approved

In business since 2015

Free estimates

Warranties offered

"We got a new kitchen put in by the M &W crew. This included many upgrades we didnâ t previously have; water line to freezer for ice maker, under cabinet lighting wired to a switch, back splash, easy close doors and drawers, and very cool built in desk. All work was outstanding. Nathan, Chris, and crew are a hard working, knowledgeable, and friendly bunch. Also reasonably priced. Highest possible recommendation to this company."
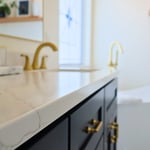
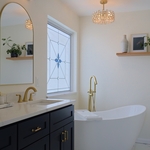
Vanity/Vanity Top
Master Bath Remodel
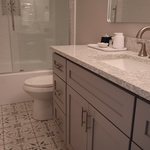
Guest Bathroom
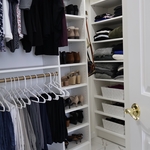
Bathroom Closet
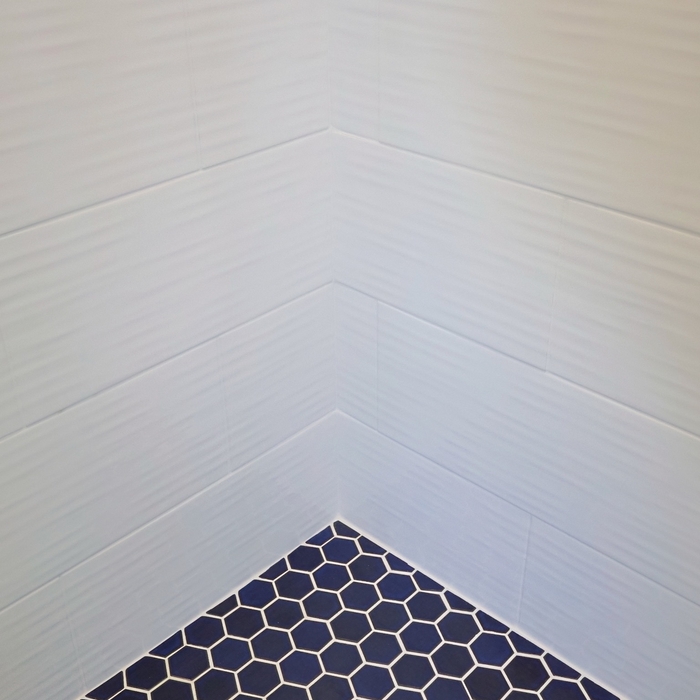
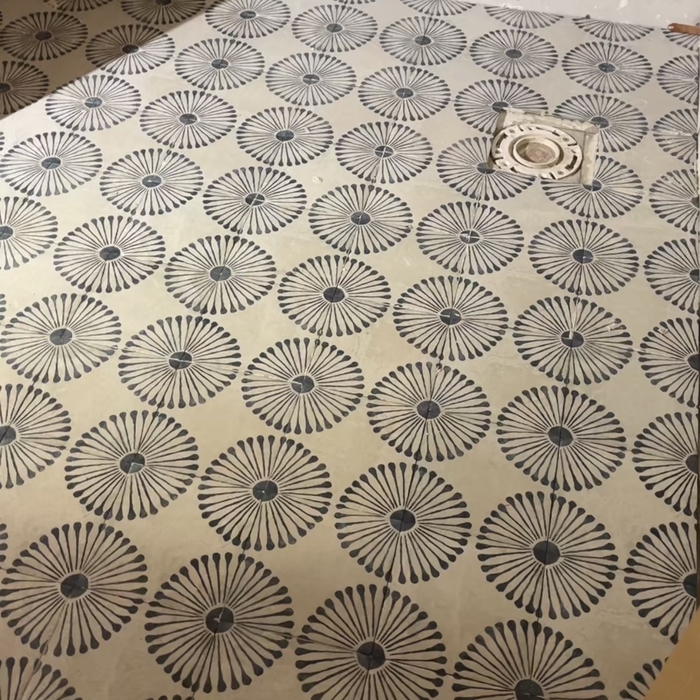
Mosaic Tile

+7

Response time2 days
15 neighbors recently requested a quote
Recommended by87%of homeowners
D&R Construction
New to Angi
Major Home Repairs (General Contractor)

Serving Mount Orab, OH and surrounding areas

Approved

In business since 2015

Free estimates

Emergency services offered

D&R Construction is a premier home remodeler. We specialize in residential kitchen, bathroom, and basement remodeling but are skilled in other areas of construction as well. Although we are a newly established business, we have over a decade of experience in remodeling. Our craftsmanship and attention to detail is evident in each project we complete. For a free estimate, give us a call!

Response time8 hrs
Avatar for Kenneth Dietz
Kenneth Dietz
New to Angi
Major Home Repairs (General Contractor)

Serving Mount Orab, OH and surrounding areas

Approved

Credit card accepted

Offers commercial services

Hi, my name is Riley. I’m 22 years old and working hard to build my path as a general contractor. I take pride in honest work, reliability, and doing every job the right way. My goal is to provide quality craftsmanship people can trust while continuing to grow my business through hard work and dedication.

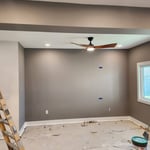
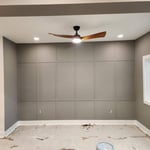
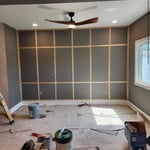
Accent Wall
Accent Wall
Accent Wall
Glory Construction Group
New to Angi
Major Home Repairs (General Contractor)

Serving Mount Orab, OH and surrounding areas

Approved

Free estimates

Credit card accepted

Glory Construction Group is a trusted general contractor with 25+ years of experience delivering reliable, high-quality construction services for residential and commercial projects.\n\nWe specialize in new construction, renovations, and full project management—completed on time, on budget, and built to last.\n\nKnown for our professionalism, skilled craftsmanship, and strong client relationships, we take pride in getting the job done right the first time.\n\nLet’s build something great. Contact Glory Construction Group today.

Avatar for GC South Star llc
GC South Star llc
4.7(
29
)
Major Home Repairs (General Contractor)

Serving Mount Orab, OH and surrounding areas

Free estimates

Credit card accepted

"A crew of four people work diligently everyday to complete the tasks, and they were wonderful. They were careful to cover everything and really went out of their way to do a great job. We were well please with their work."
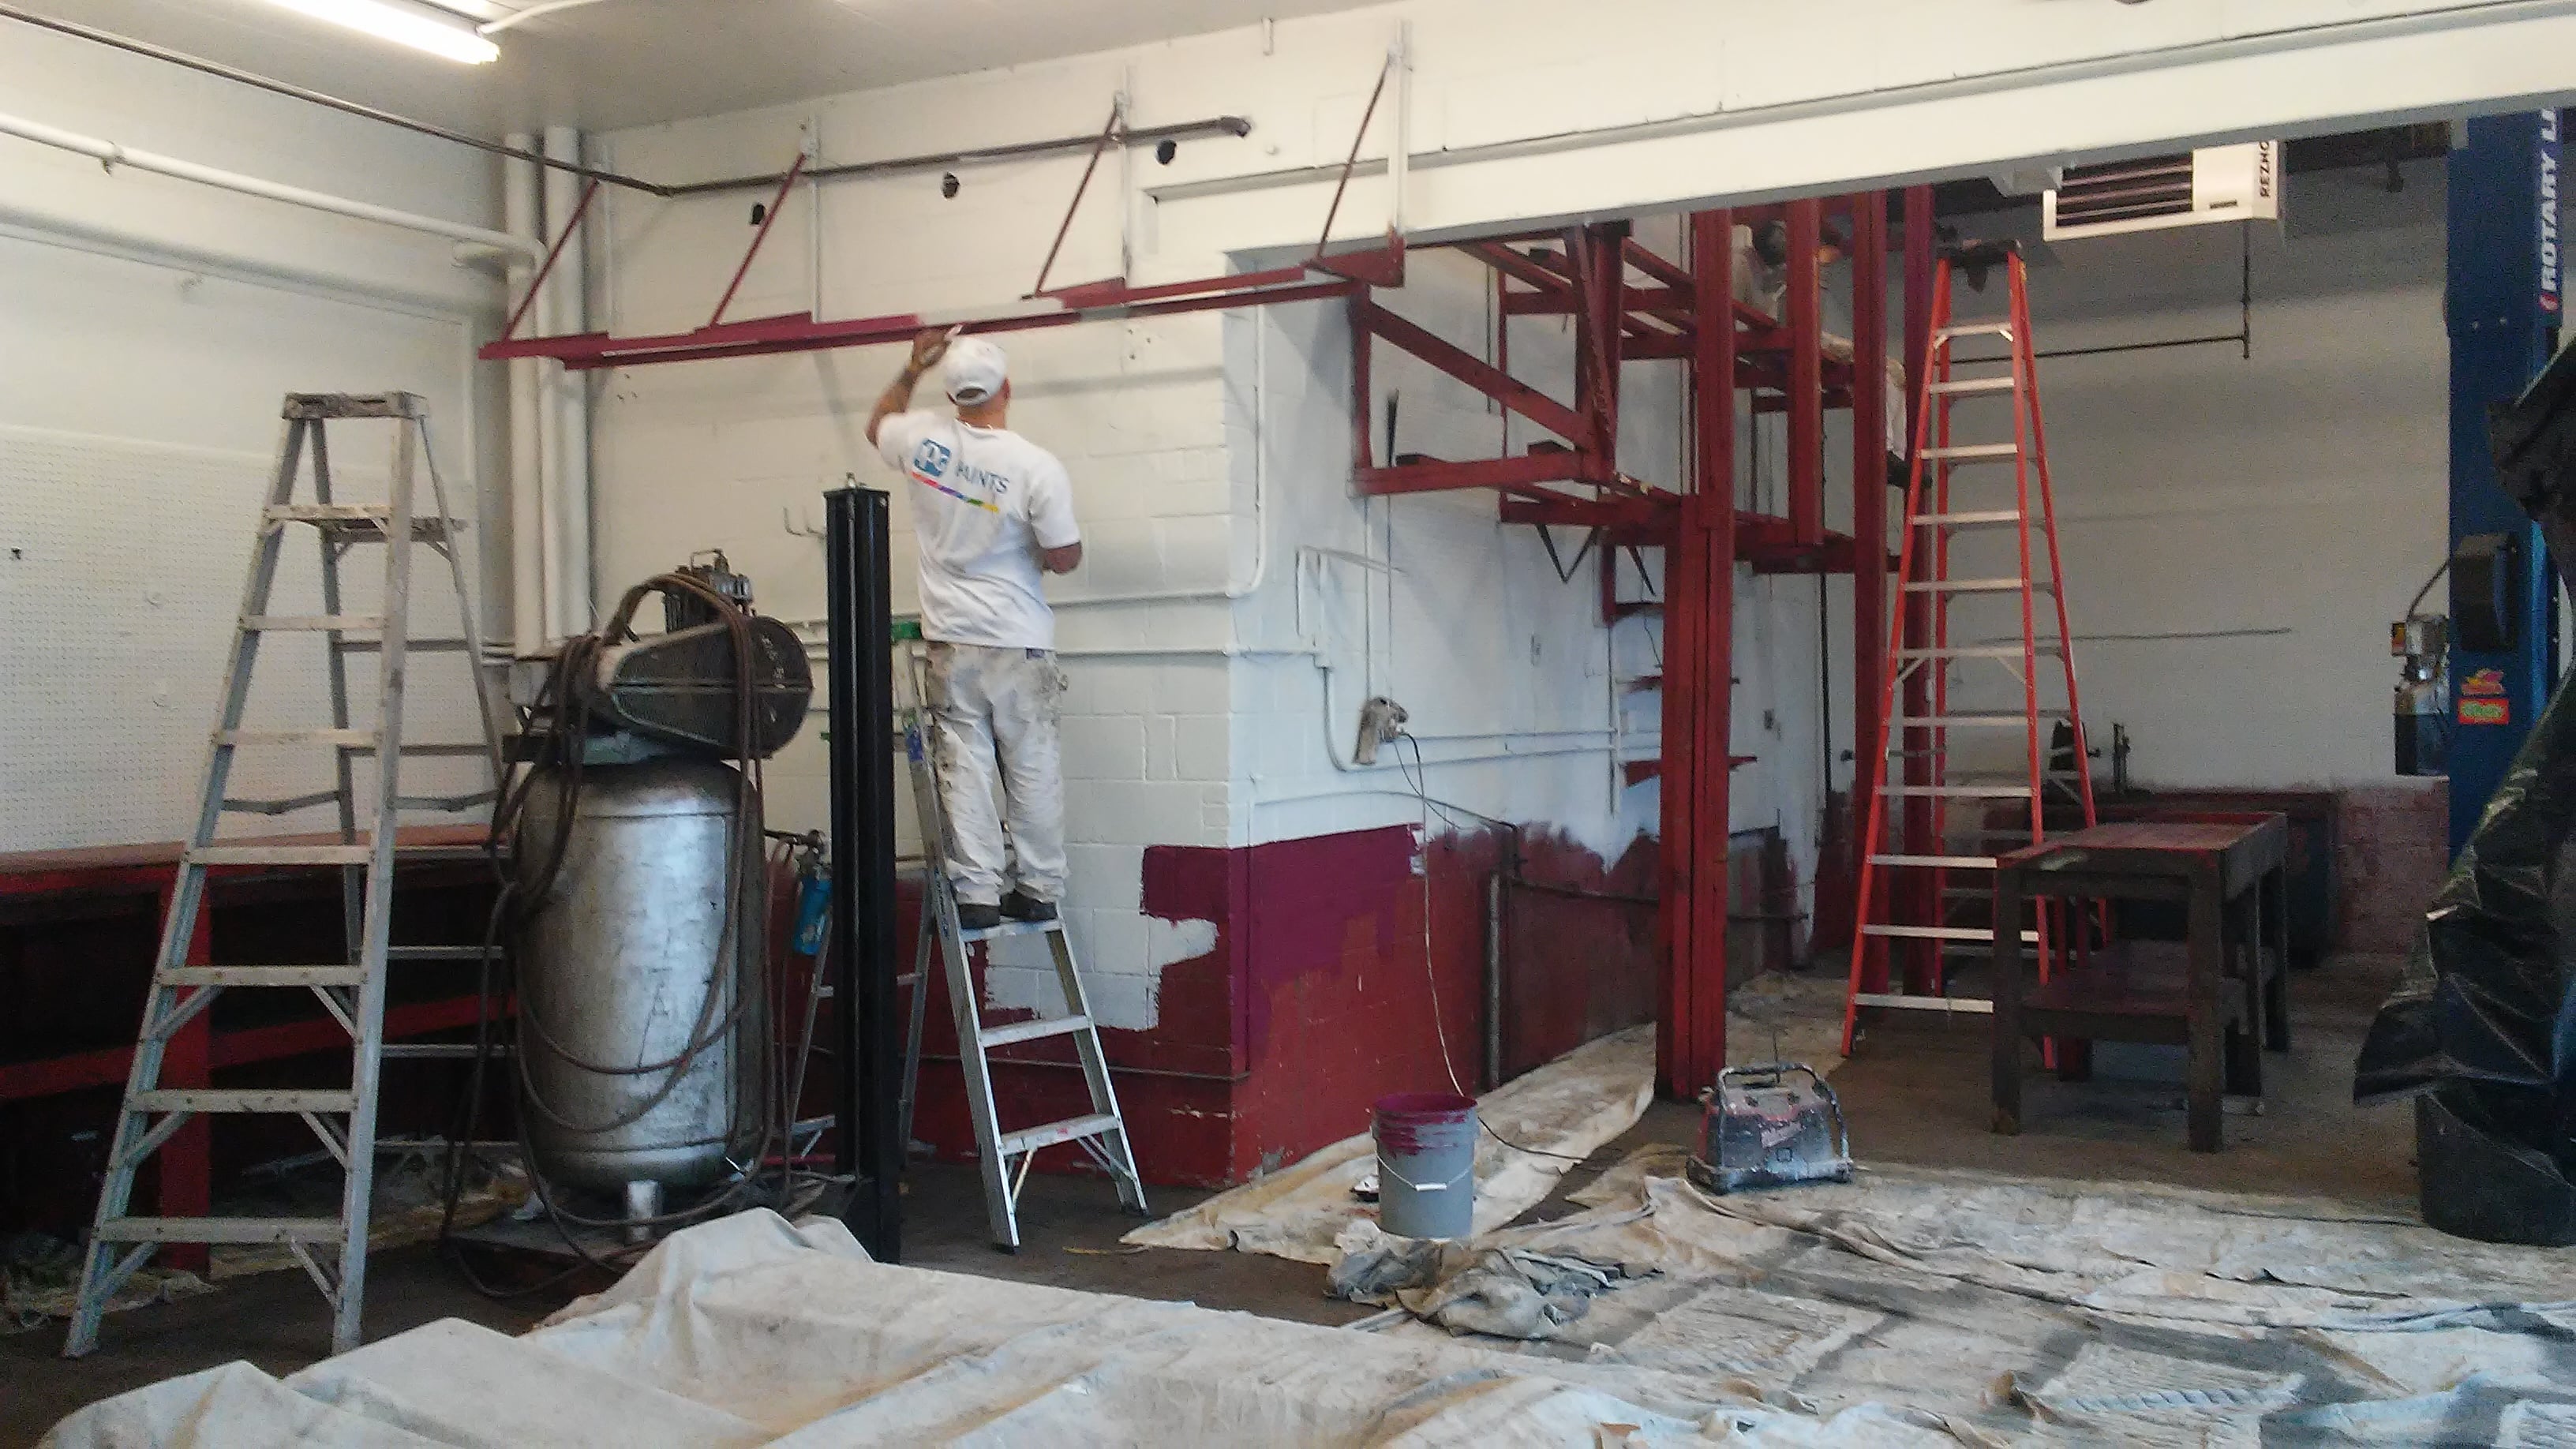
Additional Photos
Additional Photos
Additional Photos
Additional Photos
Additional Photos

+38

Recommended by100%of homeowners
...
Showing 1-10 of 92
Subcontractors questions, answered by experts

Regular meetings, reviewing drafts, and providing input on materials help align the project with your vision.

A floor plan is a less detailed illustration showing a building or room's layout from above, including elements like windows, doors, walls, and fixtures. It offers a simplified view for homeowners. In contrast, a blueprint is a more detailed, to-scale architectural drawing that includes all parts of the building plans, such as structural elements, construction details, and utility schematics. While a floor plan can be a type of view within a blueprint, the complete blueprint contains all the necessary details to turn the plan into a reality.

In-law suite floor plans almost always include at least one bedroom, a bathroom, and a combination kitchen/living room area or separate spaces for the kitchen and living room. Larger in-law suites built in accessory dwelling units separate from your main structure can feature multiple bedrooms, dining rooms, and entertainment rooms in addition to the necessities.

Yes, custom designs match existing structural and aesthetic themes.

The process typically takes 2-6 weeks, depending on the project size and level of customization.

The Mount Orab, OH homeowners’ guide to subcontracting services

From average costs to expert advice, get all the answers you need to get your job done.