
Top-rated remodel designers.

Best remodel designers near Mount Orab, OH

Enter your zip and get matched with up to 5 pros

Need a pro for your remodel design project in Mount Orab, OH?

Select your specific project to find the pro for you.

TRUSTED BY MOUNT ORAB, OH HOMEOWNERS

  • Average homeowner rating star icon4.3
    Average homeowner rating
  • Verified reviews icon273
    Verified remodel design services reviews

Top-Rated Remodel designers in Mount Orab - Updated Nov 2026

Avatar for Denton Interiors and Remodeling
Denton Interiors and Remodeling
3.8(
98
)
Bathroom - RemodelBasement - Remodel

Serving Mount Orab, OH and surrounding areas

Approved

In business since 2011

Free estimates

Warranties offered

"Joe did a great job. He showed us some designs to help with the project and they worked out really well. We have a very old house and he did a great job dealing with it."
Maureen H. Deck Build
Judy E.

+25

Response time2 days
Response rate100%
2 neighbors recently requested a quote
Avatar for Tri State Complete Home Repair and Maintenance
Tri State Complete Home Repair and Maintenance
4.5(
79
)
Bathroom - RemodelBasement - RemodelBathroom - Remodel - For Business+2 more

Serving Mount Orab, OH and surrounding areas

Approved

Super Service Award Winner

In business since 1996

Free estimates

Emergency services offered

"From my very first phone call, Tim was extremely helpful and eager to assist, clearly explaining the process and answering all of my questions. Jim visited first to assess the project, and I explained that the work would involve remodeling an existing built‑in furniture unit and transforming it into a functional home office. He fully understood the scope and offered practical input based on his experience. Jim completed the work on time and to a very high standard, with excellent attention to detail and overall quality. The transformation from the original built‑in to the finished home office exceeded my expectations, both in terms of craftsmanship and functionality. It was a pleasure working with Tristate from start to finish, and I would not hesitate to highly recommend them."
Remodeling - General Project
Before ☹️
Remodeling - General Project
After! !
Additional Photos

+5

10 neighbors recently requested a quote
Recommended by50%of homeowners
Avatar for S&L Cabinetry and Design
S&L Cabinetry and Design
4.8(
13
)
Bathroom - RemodelKitchen - RemodelBasement - Remodel

Serving Mount Orab, OH and surrounding areas

Approved

In business since 1990

Free estimates

Emergency services offered

"Due to the nature of the ceramic tile work I had to hire S&L Capinetry & Design on a T&M basis. The original installing contractor of the ceramic tile who was a McSwain Flooring contractor did not back butter the ceramic tile in 2021 (new home). Over the years in 2022 and 2023 over 57 ceramic tiles that were loose in the Master bathroom & toilet room, guest bathroom, entryway and laundry room were removed and replaced by the original contractor. In 2025 the problem got worse and ultimately over 62 ceramic tiles in all the mentioned areas were removed and replaced by S&L Cabinetry and Design. I was given a cost estimate based on what was obvious (approximately 40 ceramic tiles). The 2 man crew over 4 days expertly removed and replaced 62 whole/cut ceramic tiles. They installed proper dust protection, were on time each day, gave me daily updates, back butter the ceramic tile, grouted the joints correctly and completed the project as promised on time. EXPERT WORKMENSHIP!"
 cabinet replacement
 cabinet replacement
 cabinet replacement
 cabinet replacement
 cabinet replacement

+33

Response time7 hrs
Response rate100%
8 neighbors recently requested a quote
Avatar for Premier Home Pros, LLC
Premier Home Pros, LLC
4.4(
94
)
Bathroom - Remodel

Serving Mount Orab, OH and surrounding areas

Approved

In business since 2022

Free estimates

Warranties offered

"Very happy with our remodeled bathroom!! The shower is exactly what we wanted! Very reliable! I would recommend Premier Home Pros to anyone looking to redo their bathroom!"
Beautiful New Bathrooms
Stunning Shower Designs

+26

68 neighbors recently requested a quote
Recommended by61%of homeowners
Avatar for ImproveIt Home Remodeling, Inc.
ImproveIt Home Remodeling, Inc.
3.6(
352
)
Kitchen - Remodel

Serving Mount Orab, OH and surrounding areas

Approved

In business since 1989

Free estimates

Warranties offered

"Sales and installers all showed up when they said they would and were very professional. Our installers did a fantastic job and the results were absolutely gorgeous. Thanks to the entire Improve It team for being exactly what anyone would want in a remodeling company!!"
White Countertops
Bright White Kitchen
Elegant White & Wood
Outdated Cabinets
Laminate Countertops

+11

617 neighbors recently requested a quote
Recommended by82%of homeowners
Avatar for ImproveIt! Home Remodeling, Inc.
ImproveIt! Home Remodeling, Inc.
3.8(
477
)
Bathroom - Remodel

Serving Mount Orab, OH and surrounding areas

Approved

In business since 1989

Free estimates

Warranties offered

"We had a great overall experience. Wish they could've done our entire bathroom remodel but they specialized in wet space for bathrooms and some electrical. Our installer Tim was Excellent and did an amazing job!"
Many Window Styles
Gridless Windows
Energy Efficiency
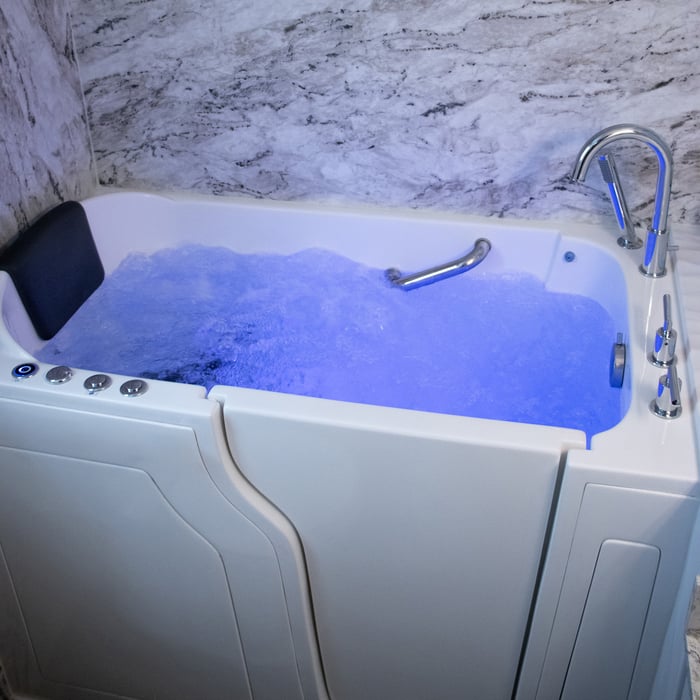
Safe Walk-In Tub
Hydrotherapy at Home

+23

1835 neighbors recently requested a quote
Recommended by83%of homeowners
...
Showing 1-10 of 222
Remodel Design FAQs, answered by experts

Costs depend on project complexity, materials, labor, permits, and required revisions.

Yes, designing builds to fit space constraints and meet functional needs.

A floor plan is a less detailed illustration showing a building or room's layout from above, including elements like windows, doors, walls, and fixtures. It offers a simplified view for homeowners. In contrast, a blueprint is a more detailed, to-scale architectural drawing that includes all parts of the building plans, such as structural elements, construction details, and utility schematics. While a floor plan can be a type of view within a blueprint, the complete blueprint contains all the necessary details to turn the plan into a reality.
While concrete walls do not need to "breathe" in the traditional sense of the word, they do require waterproofing and dehumidifying methods, particularly in basements below the water table. Concrete both contains moisture from its initial installation and can absorb water when exposed. Ensuring proper basement ventilation , installing a vapor barrier, and controlling water exposure are all important tasks.

The most common scale for residential blueprints is 1/4 of an inch equals one foot. This scale is the most popular because it’s easier for everyone involved, from professionals to homeowners, to understand the building’s actual dimensions. Also, it allows blueprints to have the necessary details without cluttering the page.

The Mount Orab, OH homeowners’ guide to remodel design services

From average costs to expert advice, get all the answers you need to get your job done.